Beautifully maintained 3-bedroom ranch is ready for its new owners! Enjoy the charm of the original hardwood floors, a spacious living room, and a family room addition featuring a cozy wood-burning fireplace with access to the patio, perfect for relaxing or entertaining. The exterior boasts durable vinyl siding, vinyl replacement windows, and a metal roof. The lower level offers a game room and an additional bonus room ready to accommodate your personal needs, whether it's a home office, hobby room, or extra living space. Don't miss this incredible opportunity to make this wonderful home your own! Call today to schedule your private tour!
Active
$229,000
531 Sunrise Ln, Markesan, WI 53946
3beds
1,790sqft
Single Family Residence
Built in 1970
0.27 Acres Lot
$221,700 Zestimate®
$128/sqft
$-- HOA
What's special
- --
- on Zillow
- 235
- views
- 9
- saves
Zillow last checked:
Listing updated:
Listed by:
Tony Dolgner,
Century 21 Properties Unlimited,
Eva Wendt,
Century 21 Properties Unlimited
Source: SCWMLS,MLS#: 2035413
Facts & features
Interior
Bedrooms & bathrooms
- Bedrooms: 3
- Bathrooms: 1
- Full bathrooms: 1
- Main level bathrooms: 1
Primary bedroom
- Level: Main
- Area: 112
- Dimensions: 14 x 8
Bedroom 2
- Level: Main
- Area: 99
- Dimensions: 11 x 9
Bedroom 3
- Level: Main
- Area: 90
- Dimensions: 10 x 9
Family room
- Area: 242
- Dimensions: 22 x 11
Kitchen
- Features: Refrigerator, Microwave
- Level: Main
- Area: 70
- Dimensions: 10 x 7
Living room
- Level: Main
- Area: 198
- Dimensions: 18 x 11
Heating
- Forced Air
Cooling
- Central Air
Appliances
- Included: Washer, Dryer
- Laundry: Lower Level
Features
- Rec Room, Bonus Room
- Windows: Window Coverings
- Basement: Full
- Number of fireplaces: 1
- Fireplace features: Wood Burning, 1 fireplace
Interior area
- Total structure area: 1,790
- Total interior livable area: 1,790 sqft
- Finished area above ground: 1,316
Property
Parking
- Total spaces: 1
- Parking features: 1 car, Attached, Garage Door Opener
- Attached garage spaces: 1
- Has uncovered spaces: Yes
Features
- Levels: One
- Stories: 1
- Patio & porch: Deck
Lot
- Size: 0.27 Acres
Details
- Parcel number: 251006310100
- Zoning: Res
- Other equipment: Dehumidifier
Construction
Type & style
- Home type: SingleFamily
- Architectural style: Ranch
- Property subtype: Single Family Residence
Materials
- Vinyl Siding
Condition
- Year built: 1970
Utilities & green energy
- Sewer: Public Sewer
- Water: Public
Community & HOA
Location
- Region: Markesan
Financial & listing details
- Price per square foot: $128/sqft
- Tax assessed value: $167,400
- Annual tax amount: $2,563
- Date on market: 10/27/2026
- Inclusions: Cooktop Stove, Built-in oven, refrigerator, microwave, washer, dryer, dehumidifier, display cabinet, window treatments, storage shed
- Exclusions: Sellers Personal Property
Estimated market value
$221,700
$211,000 - $233,000
$1,240/mo
Price history
| Date | Event | Price |
|---|---|---|
| 10/27/2026 | Listed for sale | $229,000$128/sqft |
Source: SCWMLS #2035413 Report a problem | ||
Public tax history
| Year | Property taxes | Tax assessment |
|---|---|---|
| 2025 | $3,032 -1.5% | $167,400 +51.2% |
| 2024 | $3,079 +0.1% | $110,700 |
| 2023 | $3,077 +3.9% | $110,700 |
| 2022 | $2,961 +20.2% | $110,700 +0.5% |
| 2021 | $2,463 +2.5% | $110,100 |
| 2020 | $2,402 +3% | $110,100 |
| 2019 | $2,331 -8.4% | $110,100 |
| 2017 | $2,546 -2.4% | $110,100 |
| 2016 | $2,608 -14.5% | $110,100 |
| 2015 | $3,049 +19.3% | $110,100 |
| 2014 | $2,555 -4.8% | $110,100 |
| 2013 | $2,685 -12.6% | $110,100 |
| 2012 | $3,071 +13.8% | $110,100 -52.2% |
| 2010 | $2,698 | $230,200 +100% |
| 2009 | -- | $115,100 |
| 2008 | -- | $115,100 |
Find assessor info on the county website
Monthly payment
Est. payment
Payment breakdown
Explore the cost of this home by adjusting the details. Changes won't be saved.Climate risks
Neighborhood: 53946
Nearby schools
Schools provided by the listing agent
- Elementary: Markesan
- Middle: Markesan
- High: Markesan
- District: Markesan
Source: SCWMLS. This data may not be complete. We recommend contacting the local school district to confirm school assignments for this home.

Similar homes
- $225,0005 bd2 ba1.7k sqft325 S Bridge St, Markesan, WI 53946For Sale
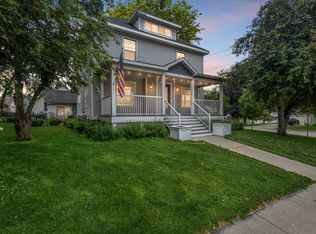 MLS ID #2025629, Carol Skivington. SCWMLS
- $299,9004 bd3 ba2.2k sqft410 S Main St, Markesan, WI 53946For Sale
 MLS ID #50333481, Elaine K Graf. RANW as distributed by MLS GRID
- $157,0003 bd1 ba1.1k sqft345 W John St, Markesan, WI 53946For Sale
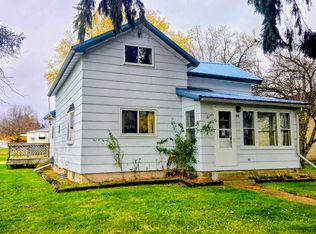 MLS ID #2036024, Tony Dolgner. SCWMLS
- $186,0005 bd2 ba2.3k sqft56 E Charles St, Markesan, WI 53946For Sale
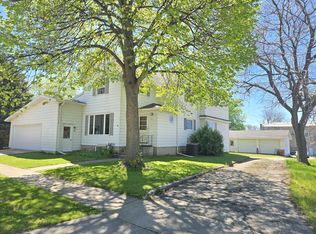 MLS ID #2031655, Robert Schmidt. SCWMLS
