Be the only home on this dead end street. This 3 bed & 2 bath home is in move in condition and has a partial finished basement. There has been many updates competed such as a new roof, hot water heater, new driveway in 2021 just to mention a few.
Contingent
$360,000
531 Susie STREET, Delavan, WI 53115
3beds
1,901sqft
Single Family Residence
Built in 1990
8,276 Square Feet Lot
$352,000 Zestimate®
$189/sqft
$-- HOA
What's special
Partial finished basementNew roof
- 28 days
- 268
- 28
Likely to sell faster than
Zillow last checked:
Listing updated:
Listed by:
Rose Miller PropertyInfo@shorewest.com,
Shorewest Realtors, Inc.
Source: WIREX MLS,MLS#: 1978482 Originating MLS: Metro MLS
Originating MLS: Metro MLSFacts & features
Interior
Bedrooms & bathrooms
- Bedrooms: 3
- Bathrooms: 2
- Full bathrooms: 2
- Main level bedrooms: 3
Primary bedroom
- Level: Main
- Area: 168
- Dimensions: 12 x 14
Bedroom 2
- Level: Main
- Area: 120
- Dimensions: 10 x 12
Bedroom 3
- Level: Main
- Area: 132
- Dimensions: 11 x 12
Bathroom
- Features: Master Bedroom Bath: Tub/Shower Combo, Master Bedroom Bath
Dining room
- Level: Main
- Area: 180
- Dimensions: 12 x 15
Family room
- Level: Lower
- Area: 252
- Dimensions: 18 x 14
Kitchen
- Level: Main
- Area: 180
- Dimensions: 12 x 15
Living room
- Level: Main
- Area: 255
- Dimensions: 17 x 15
Heating
- Natural Gas, Forced Air
Cooling
- Central Air
Appliances
- Included: Dishwasher, Range, Refrigerator
Features
- Basement: Full,Partially Finished
Interior area
- Total structure area: 1,901
- Total interior livable area: 1,901 sqft
- Finished area above ground: 1,236
- Finished area below ground: 665
Video & virtual tour
Property
Parking
- Total spaces: 2
- Parking features: Attached, 2 Car
- Attached garage spaces: 2
Features
- Levels: One
- Stories: 1
- Fencing: Fenced Yard
Lot
- Size: 8,276 Square Feet
Details
- Parcel number: XMIA 00014
- Zoning: Res
Construction
Type & style
- Home type: SingleFamily
- Architectural style: Ranch
- Property subtype: Single Family Residence
Materials
- Vinyl Siding
Condition
- 21+ Years
- New construction: No
- Year built: 1990
Utilities & green energy
- Sewer: Public Sewer
- Water: Public
Community & HOA
Location
- Region: Delavan
- Municipality: Delavan
Financial & listing details
- Price per square foot: $189/sqft
- Tax assessed value: $280,200
- Annual tax amount: $4,299
- Date on market: 8/31/2026
- Inclusions: Stove, Refrigerator, Dishwasher
- Exclusions: Sellers Personal Property
Estimated market value
$352,000
$334,000 - $370,000
$2,412/mo
Price history
| Date | Event | Price |
|---|---|---|
| 9/3/2026 | Contingent | $360,000$189/sqft |
Source:  WIREX MLS #1978482 Report a problem WIREX MLS #1978482 Report a problem | ||
| 8/31/2026 | Listed for sale | $360,000+60%$189/sqft |
Source: WIREX MLS #1978482 Report a problem | ||
| 7/1/2021 | Sold | $225,000+36.4%$118/sqft |
Source: Public Record Report a problem | ||
| 7/7/2005 | Sold | $164,900$87/sqft |
Source: Public Record Report a problem | ||
Public tax history
| Year | Property taxes | Tax assessment |
|---|---|---|
| 2025 | $4,299 +3.5% | $280,200 |
| 2024 | $4,154 +15.5% | $280,200 +72.1% |
| 2023 | $3,598 +1.3% | $162,800 |
| 2022 | $3,553 +0.7% | $162,800 |
| 2021 | $3,529 -3.5% | $162,800 |
| 2020 | $3,656 -0.6% | $162,800 |
| 2019 | $3,678 +11.1% | $162,800 |
| 2018 | $3,310 -10.7% | $162,800 +1.4% |
| 2017 | $3,706 +2.6% | $160,500 |
| 2016 | $3,614 -2.1% | $160,500 |
| 2015 | $3,692 -4.2% | $160,500 |
| 2014 | $3,856 | $160,500 |
| 2013 | $3,856 | $160,500 |
| 2012 | -- | -- |
| 2011 | -- | -- |
| 2010 | -- | -- |
| 2009 | -- | -- |
| 2008 | -- | -- |
| 2007 | -- | -- |
| 2005 | -- | -- |
| 2004 | -- | -- |
| 2003 | -- | -- |
| 2002 | -- | -- |
| 2001 | -- | -- |
| 2000 | -- | -- |
Find assessor info on the county website
Monthly payment
Est. payment
Payment breakdown
Explore the cost of this home by adjusting the details. Changes won't be saved.Climate risks
Neighborhood: 53115
Nearby schools
Schools provided by the listing agent
- Middle: Phoenix
- High: Delavan-Darien
- District: Delavan-Darien
Source: WIREX MLS. This data may not be complete. We recommend contacting the local school district to confirm school assignments for this home.
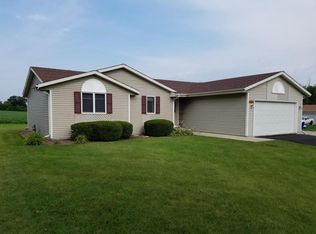
Similar homes
- $369,0003 bd2 ba1.2k sqft141 Marino AVENUE, Delavan, WI 53115Active
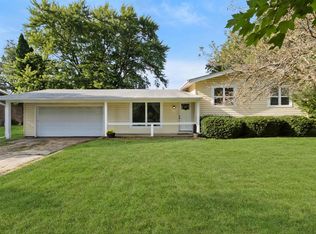 MLS ID #1982497, The O Team*. WIREX MLS
 - $414,9003 bd3 ba2.1k sqft357 Spring LANE, Delavan, WI 53115Active
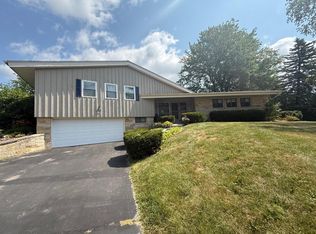 MLS ID #1980279, Annette Ferrara-Backes. WIREX MLS
 - $310,0003 bd2 ba1.6k sqft6502 Mound ROAD, Delavan, WI 53115Active
 MLS ID #1979433, Eileen Manger. WIREX MLS
 - $399,0003 bd3 ba2k sqft59 E Walworth AVENUE, Delavan, WI 53115Active
 MLS ID #1980517, Jeremy Segal. WIREX MLS
