Located in a quiet, friendly community, this woodsy escape is convenient to I-40 with easy access to Asheville, Waynesville, Blue Ridge Parkway, and GSM National Park. The 3 bed/2.5 bath beautiful modern cabin by True North Log Homes, abounds in versatility with a finished basement w/ large storage room, office, and loft. Winter views of the mountains, sunsets from the deck, wooded firepit area, raised garden bed, custom chicken coop (chickens can convey), native plants, and abundant wildlife including deer, rabbits, and turkeys enhance the natural ambiance of the property. Dual driveways offer ample parking for residents and guests. Sellers have made many improvements including new roof, updated light fixtures, fresh paint, and much more; see listing attachment for additional details. Most furnishings can convey in bill of sale. Ideal as a charming getaway, savvy investment, or primary residence, this home offers the perfect balance of modern updates and natural serenity.
Closed
$610,000
531 Sweetwater Dr, Canton, NC 28716
3beds
2,603sqft
Single Family Residence
Built in 2003
0.96 Acres Lot
$631,000 Zestimate®
$234/sqft
$2,815 Estimated rent
Home value
$631,000
$599,000 - $663,000
$2,815/mo
Zestimate® history
Owner options
List your home for rent
$2,815/mo
Rent Zestimate®
Find your next renter with Zillow Rental Manager. Plus, with online applications, you can quickly screen prospective tenants – for free.
$2,815/mo
Rent Zestimate®
Refinance and save
$4,305/mo
Est. payment
Refinancing to a lower rate could help reduce your monthly payments and save thousands over the life of the loan.
$4,305/mo
Est. payment
Explore your selling options
Work with a Zillow partner agent
Leverage their expertise and Zillow's premium Showcase listings to get your home seen by more buyers.
Get startedList with your own agent
Get your home in front of millions of buyers by listing it on Zillow.
Learn how to do itSell it yourself
Take full control of how buyers see your home on Zillow by listing For Sale by Owner (FSBO).
List your homeWhat's special
Zillow last checked:
Listing updated:
Listed by:
Athena Dygert athena@townandmountain.com,
Town and Mountain Realty
Bought with:
Pamela Williams
Howard Hanna Beverly-Hanks Waynesville
Source: Canopy MLS as distributed by MLS GRID,MLS#: 4165275
Facts & features
Interior
Bedrooms & bathrooms
- Bedrooms: 3
- Bathrooms: 3
- Full bathrooms: 2
- 1/2 bathrooms: 1
- Main level bedrooms: 1
Primary bedroom
- Features: En Suite Bathroom
- Level: Main
Primary bedroom
- Level: Main
Bedroom s
- Level: Upper
Bedroom s
- Level: Upper
Bedroom s
- Level: Upper
Bedroom s
- Level: Upper
Bathroom full
- Level: Upper
Bathroom half
- Level: Basement
Bathroom full
- Level: Upper
Bathroom half
- Level: Basement
Bonus room
- Level: Basement
Bonus room
- Level: Basement
Dining area
- Features: Vaulted Ceiling(s)
- Level: Main
Dining area
- Level: Main
Kitchen
- Features: Kitchen Island
- Level: Main
Kitchen
- Level: Main
Laundry
- Level: Main
Laundry
- Level: Main
Living room
- Features: Ceiling Fan(s), Vaulted Ceiling(s)
- Level: Main
Living room
- Level: Main
Loft
- Level: Upper
Loft
- Level: Upper
Office
- Level: Upper
Office
- Level: Upper
Utility room
- Level: Basement
Utility room
- Level: Basement
Heating
- Baseboard, Electric, Heat Pump
Cooling
- Electric, Heat Pump
Appliances
- Included: Dishwasher, Disposal, Electric Range, Electric Water Heater, Refrigerator, Washer/Dryer
- Laundry: In Hall, Main Level
Features
- Attic Other, Kitchen Island, Open Floorplan
- Flooring: Carpet, Tile, Wood, Other
- Doors: Storm Door(s)
- Basement: Basement Garage Door,Bath/Stubbed,Daylight,Exterior Entry,Finished,Full,Interior Entry,Storage Space,Walk-Out Access
- Attic: Other
- Fireplace features: Gas Log, Living Room, Propane
Interior area
- Total structure area: 1,899
- Total interior livable area: 2,603 sqft
- Finished area above ground: 1,899
- Finished area below ground: 704
Property
Parking
- Total spaces: 6
- Parking features: Basement, Driveway, Garage Faces Rear, Keypad Entry, Parking Space(s), Other - See Remarks
- Garage spaces: 1
- Uncovered spaces: 5
- Details: There are 2 driveways, a long paved driveway in rear, leading to the basement garage, and front paved/gravel driveway with space for 3 cars.
Features
- Levels: One and One Half
- Stories: 1.5
- Patio & porch: Covered, Deck, Front Porch, Wrap Around
- Exterior features: Fire Pit, Storage
- Has view: Yes
- View description: Winter
Lot
- Size: 0.96 Acres
- Features: Corner Lot, Green Area, Sloped, Wooded
Details
- Additional structures: Shed(s)
- Parcel number: 8678418653
- Zoning: None
- Special conditions: Third Party Approval
- Other equipment: Fuel Tank(s), Generator
Construction
Type & style
- Home type: SingleFamily
- Architectural style: Cabin
- Property subtype: Single Family Residence
Materials
- Log
- Roof: Shingle
Condition
- New construction: No
- Year built: 2003
Utilities & green energy
- Sewer: Septic Installed
- Water: Well
- Utilities for property: Cable Available, Electricity Connected, Propane, Underground Power Lines
Community & HOA
Community
- Security: Radon Mitigation System
- Subdivision: Mystic Cove
HOA
- Has HOA: Yes
- HOA fee: $750 annually
- HOA name: Allen Stewart
- HOA phone: 828-235-1558
Location
- Region: Canton
Financial & listing details
- Price per square foot: $234/sqft
- Tax assessed value: $374,100
- Annual tax amount: $2,513
- Date on market: 8/5/2024
- Cumulative days on market: 37 days
- Listing terms: Assumable,Cash,Conventional,FHA,VA Loan
- Exclusions: washer, dryer, refrigerator, and kitchen island convey.
- Electric utility on property: Yes
- Road surface type: Asphalt, Gravel, Paved
Price history
| Date | Event | Price |
|---|---|---|
| 10/23/2024 | Sold | $610,000$234/sqft |
Source:  Canopy MLS as distributed by MLS GRID #4165275 Report a problem Canopy MLS as distributed by MLS GRID #4165275 Report a problem | ||
| 8/26/2024 | Price change | $610,000-1.6%$234/sqft |
Source: Canopy MLS as distributed by MLS GRID #4165275 Report a problem | ||
| 8/15/2024 | Price change | $620,000-1.6%$238/sqft |
Source: Canopy MLS as distributed by MLS GRID #4165275 Report a problem | ||
| 8/5/2024 | Listed for sale | $630,000+15.6%$242/sqft |
Source: Canopy MLS as distributed by MLS GRID #4165275 Report a problem | ||
| 5/30/2023 | Sold | $545,000-0.9%$209/sqft |
Source: Canopy MLS as distributed by MLS GRID #4019995 Report a problem | ||
| 4/28/2023 | Listed for sale | $549,900+66.6%$211/sqft |
Source: Canopy MLS as distributed by MLS GRID #CAR4019995 Report a problem | ||
| 4/29/2019 | Sold | $330,000-4.3%$127/sqft |
Source: Public Record Report a problem | ||
| 2/23/2019 | Price change | $345,000-1.1%$133/sqft |
Source: Keller Williams Great Smokies #3431259 Report a problem | ||
| 2/14/2019 | Pending sale | $349,000$134/sqft |
Source: Keller Williams Great Smokies #3431259 Report a problem | ||
| 1/26/2019 | Price change | $349,000-1.7%$134/sqft |
Source: Keller Williams Great Smokies #3431259 Report a problem | ||
| 12/5/2018 | Price change | $355,000-1.1%$136/sqft |
Source: Keller Williams Great Smokies #3431259 Report a problem | ||
| 11/11/2018 | Price change | $359,000-1.6%$138/sqft |
Source: Keller Williams Great Smokies #3431259 Report a problem | ||
| 9/5/2018 | Listed for sale | $365,000+21.7%$140/sqft |
Source: Keller Williams Great Smokies #3431259 Report a problem | ||
| 10/25/2016 | Sold | $300,000-6.2%$115/sqft |
Source: Canopy MLS as distributed by MLS GRID #3206777 Report a problem | ||
| 9/15/2016 | Price change | $319,900-1.5%$123/sqft |
Source: White Squirrel Realty #3206777 Report a problem | ||
| 9/9/2016 | Price change | $324,900-1.2%$125/sqft |
Source: White Squirrel Realty #3206777 Report a problem | ||
| 8/16/2016 | Listed for sale | $328,900+9.6%$126/sqft |
Source: White Squirrel Realty #3206777 Report a problem | ||
| 3/18/2010 | Sold | $300,000-7.7%$115/sqft |
Source: Public Record Report a problem | ||
| 11/19/2009 | Listing removed | $325,000$125/sqft |
Source: REMAX Mountain Realty #445674 Report a problem | ||
| 11/7/2009 | Price change | $325,000-6.5%$125/sqft |
Source: REMAX Mountain Realty #445674 Report a problem | ||
| 8/1/2009 | Listed for sale | $347,500-13.1%$133/sqft |
Source: REMAX Mountain Realty #445674 Report a problem | ||
| 6/11/2008 | Listing removed | $399,900$154/sqft |
Source: Homes & Land #403218 Report a problem | ||
| 3/18/2008 | Listed for sale | $399,900$154/sqft |
Source: Homes & Land #403218 Report a problem | ||
Public tax history
| Year | Property taxes | Tax assessment |
|---|---|---|
| 2025 | $2,513 +12.5% | $379,700 |
| 2024 | $2,234 -9.9% | $379,700 +1.5% |
| 2023 | $2,478 +2.3% | $374,100 |
| 2022 | $2,422 | $374,100 |
| 2021 | $2,422 +14.8% | $374,100 +25.5% |
| 2020 | $2,111 -0.2% | $298,000 |
| 2019 | $2,116 | $298,000 |
| 2018 | $2,116 | $298,000 |
| 2017 | $2,116 +15% | $298,000 +11.5% |
| 2016 | $1,840 | $267,200 |
| 2015 | $1,840 +8.3% | $267,200 |
| 2014 | $1,699 -12.9% | $267,200 -18.5% |
| 2010 | $1,951 +3.2% | $327,700 |
| 2008 | $1,890 | $327,700 |
| 2007 | -- | $327,700 |
Find assessor info on the county website
Neighborhood: 28716
Nearby homes
- $627,8003 bd3 ba3.6k sqft565 Sweetwater Dr, Canton, NC 28716Off Market
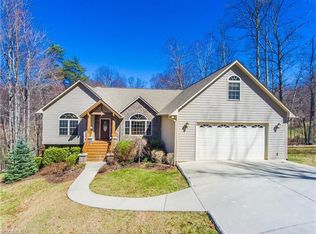
- $545,5003 bd2 ba2.4k sqft536 Sweetwater Dr, Canton, NC 28716Off Market
- $567,3005 bd3 ba2.2k sqft43 Quiet Pl, Canton, NC 28716Off Market
- $583,4003 bd4 ba3.6k sqft188 Guy Way, Canton, NC 28716Off Market

- $455,5003 bd2 ba1.7k sqft552 Sweetwater Dr, Canton, NC 28716Off Market
- $603,4003 bd3 ba1.9k sqft107 Quiet Pl, Canton, NC 28716Off Market
- $612,0002 bd4 ba2.9k sqft105 Guy Way, Canton, NC 28716Sold
- $570,0003 bd3 ba3.3k sqft500 Sweetwater Dr, Canton, NC 28716Sold
Nearby schools
GreatSchools rating
- 6/10North Canton ElementaryGrades: PK-5Distance: 3 mi
- 8/10Canton MiddleGrades: 6-8Distance: 4.2 mi
- 7/10Pisgah HighGrades: 9-12Distance: 4.3 mi
Schools provided by the listing agent
- Elementary: North Canton
- Middle: Canton
- High: Pisgah
Source: Canopy MLS as distributed by MLS GRID. This data may not be complete. We recommend contacting the local school district to confirm school assignments for this home.


Get pre-qualified for a loan
At Zillow Home Loans, we can pre-qualify you in as little as 5 minutes with no impact to your credit score.An equal housing lender. NMLS #10287.
Sell for more on Zillow
Get a Zillow Showcase℠ listing at no additional cost and you could sell for .
$631,000
2% more
+$12,620
With Zillow Showcase(estimated)
$643,620
- North Carolina
- Haywood County
- Canton
- 28716
- 531 Sweetwater Dr
Nearby cities
Nearby zip codes
Other Canton Topics
