Skip main navigation
For sale
  • Price cut: $20K (6/7)
    $429,000

    531 Thomaston Overlook Dr, Macon, GA 31220

    4beds
    3,033sqft
    : 
    Loading
    Get pre-qualified
    Single Family Residence, Residential
    Built in 2005
    0.95 Acres Lot
    $419,200 Zestimate®
    $141/sqft
    $-- HOA

    What's special

    Hardwood floorsWalk-in pantryGracious foyerBrand-new carpetGlass enclosed showerGenerous cabinetryGarden tub
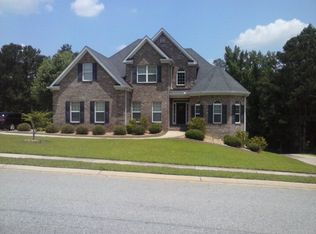
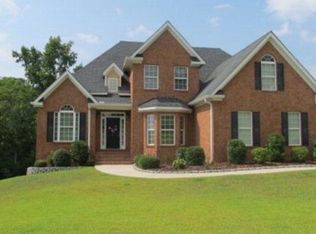
    Experience refined living in The Preserve at Thomaston Overlook, where fresh interior and exterior paint and brand-new carpet create a beautifully updated, move-in-ready home. A gracious foyer opens to elegant formal living and dining rooms, with hardwood floors, setting the tone for gatherings and celebrations. Tile flooring flows through the foyer, kitchen, and expansive family room, where a fireplace anchors the space with warmth and character. The kitchen offers both function and style with a walk-in pantry, generous cabinetry, and seamless connection to the breakfast area. Full bath off kitchen is perfect for guests. Just beyond, a large sunroom invites natural light throughout the day--an ideal spot for morning coffee, quiet reading, or effortless entertaining. Step outside to the new back deck with access from both the sunroom and breakfast area. Upstairs features the owners suite with private bath, glass enclosed shower, garden tub, double vanity and walk in closet. 3 more carpeted bedrooms, full bath and laundry room upstairs for added convenience. Seller will lease this home for $3200 a month rent, 2 year lease and 2 months deposit.
    49 days
    |
    213
    |
    11
    |

    Zillow last checked:

    Listing updated:

    Listed by:

    Linda Fuller 478-550-4726,

    Re/Max Cutting Edge Realty

    Source: MGMLS,MLS#: 184514MLS Logo

    Loading...

      Facts & features

      Interior

      Bedrooms & bathrooms
      • Bedrooms: 4
      • Bathrooms: 3
      • Full bathrooms: 3
      Primary bedroom
      • Features: Carpet
      • Level: Second
      Primary bedroom
      • Features: Carpet
      • Level: Second
      Bedroom 2
      • Features: Carpet
      • Level: Second
      Bedroom 3
      • Features: Carpet
      • Level: Second
      Bedroom 4
      • Features: Carpet
      • Level: Second
      Dining room
      • Description: hardwoof floor
      Kitchen
      • Features: Ceramic Tile
      • Level: First
      Laundry
      • Level: Second
      Living room
      • Description: hardwood floor
      • Level: First
      Sunroom
      • Features: Carpet
      Heating
      • Central, Electric, Heat Pump
      Cooling
      • Heat Pump, Electric, Central Air
      Appliances
      • Included: Built-In Microwave, Dishwasher, Disposal, Electric Oven, Electric Range
      • Laundry: Upper Level, Laundry Room
      Features
      • Ceramic Tile, Carpet
      • Flooring: Carpet, Ceramic Tile
      • Windows: Insulated Windows
      • Basement: Crawl Space
      • Number of fireplaces: 1
      • Fireplace features: Family Room
      Interior area
      • Total structure area: 3,033
      • Total interior livable area: 3,033 sqft
      • Finished area above ground: 3,033
      • Finished area below ground: 0
      Video & virtual tour

      Property

      Parking
      • Total spaces: 2
      • Parking features: With Door(s), Kitchen Level, Garage Faces Side, Garage, Attached
      • Attached garage spaces: 2
      Features
      • Levels: Two
      • Patio & porch: Front Porch, Deck
      • Exterior features: Sprinkler System
      Lot
      • Size: 0.95 Acres
      • Dimensions: 41382
      Details
      • Parcel number: J0070188

      Construction

      Type & style
      • Home type: SingleFamily
      • Architectural style: Traditional
      • Property subtype: Single Family Residence, Residential
      Materials
      • Brick, Vinyl Siding
      • Foundation: Block
      • Roof: Shingle
      Condition
      • Resale
      • New construction: No
      • Year built: 2005

      Utilities & green energy

      • Sewer: Public Sewer
      • Water: Public

      Community & HOA

      Community
      • Features: Sidewalks
      • Security: Security System
      • Subdivision: The Preserve at Thomaston Overlook
      HOA
      • Has HOA: Yes
      Location
      • Region: Macon

      Financial & listing details

      • Price per square foot: $141/sqft
      • Tax assessed value: $343,693
      • Annual tax amount: $3,333
      • Date on market: 5/23/2026
      • Cumulative days on market: 51 days
      • Listing agreement: Exclusive Right To Sell

        Estimated market value

        $419,200

        $398,000 - $440,000

        $2,489/mo

        Price history

        DateEventPrice
        6/7/2026Price change$429,000-4.5%$141/sqft
        Source: GAMLS #10770708 Report a problem
        5/23/2026Listed for sale$449,000+96.1%$148/sqft
        Source: MGMLS #184514 Report a problem
        12/4/2018Listing removed$229,000$76/sqft
        Source: Coldwell Banker SSK, Realtors #142979 Report a problem
        11/13/2018Listed for sale$229,000$76/sqft
        Source: Coldwell Banker SSK, Realtors #142979 Report a problem
        10/30/2018Pending sale$229,000$76/sqft
        Source: Coldwell Banker SSK, Realtors #142979 Report a problem
        10/5/2018Price change$229,000-4.2%$76/sqft
        Source: Coldwell Banker SSK, Realtors #142979 Report a problem
        7/11/2018Price change$239,000-3.6%$79/sqft
        Source: Coldwell Banker SSK, Realtors #142979 Report a problem
        6/7/2018Price change$248,000-2.7%$82/sqft
        Source: Coldwell Banker SSK, Realtors #142979 Report a problem
        5/24/2018Price change$255,000-3.8%$84/sqft
        Source: Coldwell Banker SSK, Realtors #142979 Report a problem
        1/31/2018Listed for sale$265,000+16.2%$87/sqft
        Source: Coldwell Banker SSK, Realtors #142979 Report a problem
        7/9/2009Listing removed$228,000$75/sqft
        Source: NCI #103060 Report a problem
        3/1/2009Listed for sale$228,000+16.9%$75/sqft
        Source: NCI #103060 Report a problem
        2/22/2006Sold$195,000$64/sqft
        Source: Public Record Report a problem

        Public tax history

        YearProperty taxesTax assessment
        2025$3,334 -1.3%$137,477
        2024$3,378 -3%$137,477 +0.2%
        2023$3,484 -5.5%$137,189 +28.8%
        2022$3,687 +4.5%$106,497 +14.6%
        2021$3,530 +5.9%$92,892
        2020$3,335 +8.5%$92,892 +8.6%
        2019$3,073 +17.6%$85,504 +11.4%
        2018$2,613 -40.1%$76,733
        2017$4,360 +11.3%$76,733
        2016$3,919 +8.3%$76,733
        2015$3,619 +193.3%$76,733 -6.9%
        2014$1,234 $82,455
        2013-- --
        2012-- --
        2011-- --
        2010-- --
        2009$2,308 +17.5%$221,010 +22.3%
        2008$1,964 -2.9%$180,700
        2007$2,022 +519.3%$180,700 +150%
        2006$327 $72,280 +625.7%
        2005$327 $9,960
        2004-- $9,960
        Find assessor info on the county website

        Monthly payment

        Est. payment

        Payment breakdown

        Explore the cost of this home by adjusting the details. Changes won't be saved.
        All calculations are estimates and provided by Zillow, Inc. for informational purposes only. Actual amounts may vary.
        HOA fees may include property taxes on listings classified as Co-Ops. Contact the listing agent and/or owner for fee details.
        Mortgage interest rates are dependent on a number of factors, including credit score, down payment, and repayment length. Interest rate data provided by Zillow Group Marketplace, Inc. as of 1/1/1970 from various mortgage lenders with which we have lead or other similar arrangements; the Estimated Payment is an average of those rates.
        See how much you could borrow to make a competitive offer.

        Climate risks

        Neighborhood: 31220

        Getting around

        8 / 100
        Car-Dependent
        2 / 100
        Somewhat Bikeable

        Nearby schools

        GreatSchools rating
        Schools provided by the listing agent
        • Elementary: Heritage Elementary
        • Middle: Weaver Middle
        • High: Westside

        Source: MGMLS. This data may not be complete. We recommend contacting the local school district to confirm school assignments for this home.

        A local agent can set up tours, give advice and negotiate with sellers.

        A local lender can help you make sure your offer is ready when you are.

        Browse local experts

        Similar homes