Skip main navigation
Pending
$384,500
3beds
2,110sqft

531 Trevanion Ter, Taneytown, MD 21787

3beds
2,110sqft
Single family residence
Built in 2002
7,798 sqft
1 Attached garage space
$182 price/sqft

What's special

Stainless steel appliancesLuxury vinyl flooringQuaint front porchOversized eat-in kitchen

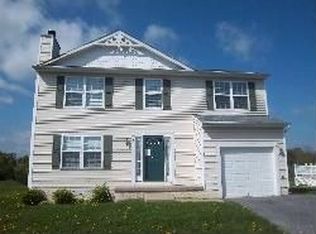
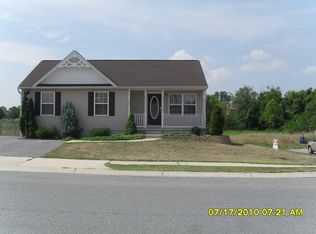
Welcome to 531 Trevanion Terrace—this lovely rancher is tucked away on a cul-de-sac and offers convenient main-level living with plenty of updates throughout! A quaint front porch welcomes you home, setting the tone for the comfort and charm you’ll find inside. Featuring 3 bedrooms and 2 full baths, the main level ...

62 days
|
99
|
0
|
Source: Bright MLS,MLS#: MDCR2034132MLS Logo
Travel times

Living Room

Kitchen

Primary Bedroom

Zillow last checked:

Listing updated:

Listed by:

Cindy Grimes 301-788-5354,

J&B Real Estate (301) 788-5354

Source: Bright MLS,MLS#: MDCR2034132MLS Logo

Facts & features

Interior

Bedrooms & bathrooms
  • Bedrooms: 3
  • Bathrooms: 2
  • Full bathrooms: 2
  • Main level bathrooms: 1
  • Main level bedrooms: 3
Rooms
  • Room types: Living Room, Dining Room, Bedroom 2, Bedroom 3, Kitchen, Family Room, Bedroom 1, Laundry, Office, Bathroom 1, Bathroom 2
Bedroom 1
  • Level: Main
Bedroom 2
  • Level: Main
Bedroom 3
  • Level: Main
Bathroom 1
  • Level: Main
Bathroom 2
  • Level: Lower
Dining room
  • Level: Main
Family room
  • Level: Lower
Kitchen
  • Level: Main
Laundry
  • Level: Lower
Living room
  • Level: Main
Office
  • Level: Lower
Heating
  • Heat Pump, Electric
Cooling
  • Other, Electric
Appliances
  • Included: Microwave, Dishwasher, Disposal, Dryer, Oven/Range - Electric, Refrigerator, Stainless Steel Appliance(s), Washer, Water Heater, Electric Water Heater
  • Laundry: Lower Level, Laundry Room
Features
  • Dining Area, Entry Level Bedroom, Floor Plan - Traditional, Combination Kitchen/Dining, Open Floorplan, Pantry, Recessed Lighting, Walk-In Closet(s)
  • Flooring: Luxury Vinyl, Carpet
  • Basement: Full,Improved,Interior Entry,Partially Finished,Exterior Entry
  • Has fireplace: No
Interior area
  • Total structure area: 2,220
  • Total interior livable area: 2,110 sqft
  • Finished area above ground: 1,110
  • Finished area below ground: 1,000
Video & virtual tour

Property

Parking
  • Total spaces: 2
  • Parking features: Garage Faces Front, Inside Entrance, Asphalt, Attached, Driveway
  • Attached garage spaces: 1
  • Uncovered spaces: 1
Accessibility
  • Accessibility features: None
Features
  • Levels: Two
  • Stories: 2
  • Patio & porch: Deck, Porch
  • Exterior features: Sidewalks, Street Lights
  • Pool features: None
  • Fencing: Back Yard
Lot
  • Size: 7,798 Square Feet
Details
  • Additional structures: Above Grade, Below Grade
  • Parcel number: 0701029142
  • Zoning: R-750
  • Special conditions: Standard

Construction

Type & style
  • Home type: SingleFamily
  • Architectural style: Ranch/Rambler
  • Property subtype: Single Family Residence
Materials
  • Vinyl Siding
  • Foundation: Concrete Perimeter
  • Roof: Shingle
Condition
  • Very Good
  • New construction: No
  • Year built: 2002

Utilities & green energy

  • Sewer: Public Sewer
  • Water: Public

Community & HOA

Community
  • Subdivision: Trevanion Terrace
HOA
  • Has HOA: No
Location
  • Region: Taneytown
  • Municipality: Taneytown

Financial & listing details

  • Price per square foot: $182/sqft
  • Tax assessed value: $301,300
  • Annual tax amount: $4,103
  • Date on market: 5/5/2026
  • Listing agreement: Exclusive Right To Sell
  • Ownership: Fee Simple

Price history

DateEventPrice
6/12/2026Pending sale$384,500$182/sqft
Source: Bright MLS #MDCR2034132 Report a problem
5/10/2026Contingent$384,500$182/sqft
Source: Bright MLS #MDCR2034132 Report a problem
5/5/2026Listed for sale$384,500+26.1%$182/sqft
Source: Bright MLS #MDCR2034132 Report a problem
11/17/2023Listing removed--
Source: Bright MLS #MDCR2002840 Report a problem
11/16/2021Sold$305,000+7%$145/sqft
Source: Bright MLS #MDCR2002840 Report a problem
10/5/2021Pending sale$285,000$135/sqft
Source: Bright MLS #MDCR2002840 Report a problem
10/1/2021Listed for sale$285,000+48.1%$135/sqft
Source: Bright MLS #MDCR2002840 Report a problem
8/20/2015Sold$192,500-3.7%$91/sqft
Source: Public Record Report a problem
6/2/2015Listed for sale$199,900+36.5%$95/sqft
Source: Long & Foster Real Estate, Inc. #CR8653373 Report a problem
3/14/2002Sold$146,472$69/sqft
Source: Public Record Report a problem

Public tax history

YearProperty taxesTax assessment
2025$3,513 -1.5%$269,533 +13.4%
2024$3,567 +15.4%$237,767 +15.4%
2023$3,090 +3.7%$206,000
2022$2,981 +3.8%$206,000 +7.6%
2021$2,872 +3.9%$191,467 +3.9%
2020$2,763 +0.9%$184,200
2019$2,740 +213.9%$184,200 +1.7%
2018$873 -67.6%$181,067 +0.9%
2017$2,693 $179,500 +2.8%
2016-- $174,667 +2.8%
2015-- $169,833 +2.9%
2014-- $165,000
2013-- $165,000
2012-- $165,000 -19.4%
2011-- $204,640
2010-- $204,640
2009-- $204,640 -10.4%
2008-- $228,280 +14.3%
2007-- $199,782 +16.6%
2006-- $171,286 +20%
2005-- $142,790 +7.8%
2004-- $132,500 +8.4%
2003-- $122,210 +9.2%
2002-- $111,920 +525.6%
2001-- $17,890

Find assessor info on the county website

Monthly payment

Est. payment
$2,201/mo
Principal & interest
$1925
Property taxes
$276
More affordability toolsChevron Right

Estimated market value

$386,500

$367,000 - $406,000

$2,624/mo

Climate risks

Explore flood, wildfire, and other predictive climate risk information for this property on First Street®️.

Neighborhood: 21787

Nearby schools

Taneytown Elementary School
Grades PK-50.1 miles
5/10
GreatSchools® Rating
Test Score Rating
6/10
Student Progress Rating
5/10
Northwest Middle School
Grades 6-80.2 miles
8/10
GreatSchools® Rating
Test Score Rating
7/10
Student Progress Rating
8/10
Francis Scott Key High School
Grades 9-124.6 miles
7/10
GreatSchools® Rating
Test Score Rating
5/10
College Readiness Rating
9/10