MOTIVATED SELLER!!!!! The home is located on the lovely West 10th Brick Street in Goodland, KS. It is a Two Story which offers 4 Bedrooms, Two Full Bathrooms, Family Room, Formal Living Room with Beautiful Staircase, Dining Room and Main Floor Laundry. The spacious Primary Bedroom offers space for an office area. The Second floor gives you Three Bedrooms plus full bath which is perfect for your children. The backyard is privacy fenced which provides two patio areas. The Front Yard has underground sprinkling. The oversized single detached garage is heated. This is an affordable family home which you don't want to miss, so call Rose Koggie today at 785-890-7253 or 785-821-1179.
For sale
$175,000
531 W 10th St, Goodland, KS 67735
4beds
2,707sqft
Single Family Residence, Residential
Built in 1960
10,497 Square Feet Lot
$168,600 Zestimate®
$65/sqft
$-- HOA
What's special
Dining roomFamily roomTwo storyMain floor laundry
- 49 days |
- 410 |
- 8 |
Likely to sell faster than
Zillow last checked:
Listing updated:
Listed by:
Rosanne Koggie,
Harrison Realty & Auction
Source: Southwest Kansas MLS,MLS#: 14614Originating MLS: Southwest Kansas MLS
Loading...
Facts & features
Interior
Bedrooms & bathrooms
- Bedrooms: 4
- Bathrooms: 2
- Full bathrooms: 2
Primary bedroom
- Area: 336
- Dimensions: 24 x 14
Bedroom 2
- Area: 150
- Dimensions: 15 x 10
Bedroom 3
- Area: 99
- Dimensions: 11 x 9
Bedroom 4
- Area: 132
- Dimensions: 12 x 11
Bedroom 5
- Area: 0
- Dimensions: 0 x 0
Dining room
- Features: Bar
- Area: 110
- Dimensions: 11 x 10
Family room
- Area: 187
- Dimensions: 17 x 11
Kitchen
- Features: Breakfast Bar
- Area: 144
- Dimensions: 12 x 12
Living room
- Area: 204
- Dimensions: 17 x 12
Basement
- Area: 350
Heating
- Natural Gas
Cooling
- Central Air
Appliances
- Included: Cooktop, Dishwasher, Electric Range, Disposal, Refrigerator, Gas Water Heater
Features
- Ceiling Fan(s)
- Doors: Sliding Doors, Storm Door(s)
- Windows: Storm Window(s), Wndow/Coverings/Part, Screens
- Basement: Partial
- Has fireplace: Yes
- Fireplace features: Gas Log
Interior area
- Total structure area: 2,707
- Total interior livable area: 2,707 sqft
Video & virtual tour
Property
Parking
- Total spaces: 1
- Parking features: Detached, Driveway, Garage Door Opener
- Garage spaces: 1
Features
- Levels: Two
- Stories: 2
- Patio & porch: Patio
- Exterior features: Rain Gutters
- Pool features: None
- Fencing: Wood
Lot
- Size: 10,497 Square Feet
- Dimensions: 75 x 140
Details
- Additional structures: Gazebo
- Parcel number: 1541902013006000
- Zoning description: Single Family Dwell
Construction
Type & style
- Home type: SingleFamily
- Architectural style: Other
- Property subtype: Single Family Residence, Residential
Materials
- Frame
- Roof: Composition
Condition
- Year built: 1960
Utilities & green energy
- Sewer: Public Sewer
- Water: Public
- Utilities for property: Cable Connected, Natural Gas Connected
Community & HOA
Location
- Region: Goodland
Financial & listing details
- Price per square foot: $65/sqft
- Tax assessed value: $172,620
- Annual tax amount: $3,757
- Date on market: 5/27/2026
- Listing agreement: Seller's Agent
- Inclusions: Range, Refrigerator, Dishwasher, Existing Window Coverings
Estimated market value
$168,600
$160,000 - $177,000
$1,188/mo
Price history
| Date | Event | Price |
|---|---|---|
| 5/27/2026 | Listed for sale | $175,000+18.2%$65/sqft |
Source: Southwest Kansas MLS #14614 Report a problem | ||
| 11/13/2020 | Listing removed | $148,000$55/sqft |
Source: Harrison Realty & Auction #13871 Report a problem | ||
| 1/16/2020 | Pending sale | $148,000$55/sqft |
Source: Harrison Realty & Auction #13871 Report a problem | ||
| 10/25/2019 | Price change | $148,000-4.5%$55/sqft |
Source: Harrison Realty & Auction #13871 Report a problem | ||
| 4/26/2019 | Listed for sale | $155,000$57/sqft |
Source: Harrison Realty & Auction #13871 Report a problem | ||
Public tax history
| Year | Property taxes | Tax assessment |
|---|---|---|
| 2025 | -- | $19,852 +3% |
| 2024 | $3,488 +5.5% | $19,273 +4% |
| 2023 | $3,304 +7.6% | $18,531 +8% |
| 2022 | $3,071 | $17,158 +3.2% |
| 2021 | -- | $16,629 +13.1% |
| 2020 | $2,591 | $14,707 +65.5% |
| 2019 | -- | $8,885 +3% |
| 2018 | -- | $8,626 +3% |
| 2017 | -- | $8,375 +2% |
| 2016 | -- | $8,211 -6.7% |
| 2015 | -- | $8,804 -8.1% |
| 2014 | -- | $9,580 -0.2% |
| 2013 | -- | $9,602 |
| 2012 | -- | -- |
| 2011 | -- | -- |
| 2010 | -- | $9,717 -0.5% |
| 2009 | -- | $9,763 |
| 2008 | -- | $9,763 |
Find assessor info on the county website
Monthly payment
Est. payment
Payment breakdown
Explore the cost of this home by adjusting the details. Changes won't be saved.Climate risks
Neighborhood: 67735
Nearby schools
GreatSchools rating
- NAWest Elementary SchoolGrades: PK-2Distance: 0.3 mi
- 3/10Goodland High SchoolGrades: 7-12Distance: 0.7 mi
- 4/10North ElementaryGrades: 3-6Distance: 0.9 mi
Schools provided by the listing agent
- Middle: Other/None
- District: Goodland
Source: Southwest Kansas MLS. This data may not be complete. We recommend contacting the local school district to confirm school assignments for this home.
- $31,2001 bd1 ba576 sqft533 W 10th St, Goodland, KS 67735Off Market

- $107,7003 bd1 ba1k sqft521 W 10th St, Goodland, KS 67735Off Market
- $103,6003 bd1 ba1.6k sqft535 W 10th St, Goodland, KS 67735Off Market
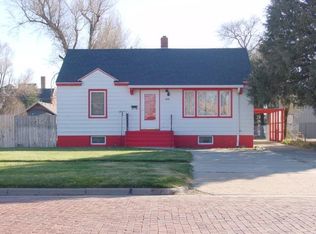
- $--2 bd1 ba324 sqft517 W 10th St, Goodland, KS 67735Sold
- $94,0002 bd1 ba798 sqft539 W 10th St, Goodland, KS 67735Off Market
- $60,3002 bd1 ba791 sqft515 W 10th St, Goodland, KS 67735Off Market
- $5,3107,000 Square Feet524 W 11th St, Goodland, KS 67735Off Market
- $114,2003 bd1 ba1.5k sqft530 W 10th St, Goodland, KS 67735Off Market
A local agent can set up tours, give advice and negotiate with sellers.
Similar homes
- $200,0003 bd2 ba2.2k sqft704 Center Ave, Goodland, KS 67735For Sale
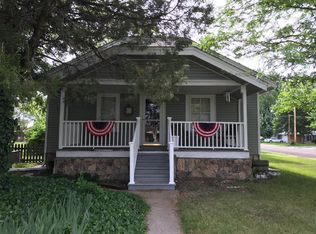 MLS ID #14417, Rosanne Koggie, Harrison Realty & Auction. Southwest Kansas MLS
 - $205,0004 bd3 ba1.4k sqft2241 Walnut Ave, Goodland, KS 67735For Sale
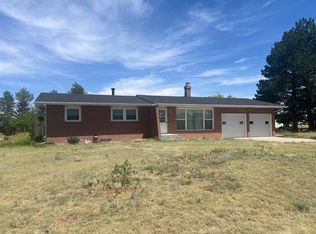 MLS ID #11732568, Terry Richardson, Richardsons Homestead Realty Inc. My State MLS
 - $152,5004 bd3 ba1.9k sqft907 Walnut Ave, Goodland, KS 67735For Sale
 MLS ID #11666726, Terry Richardson, Richardsons Homestead Realty Inc. My State MLS
 - $260,0003 bd3 ba3.4k sqft1101 Grand Ave, Goodland, KS 67735For Sale
 MLS ID #14561, Rosanne Koggie, Harrison Realty & Auction. Southwest Kansas MLS
 - $135,0004 bd2 ba1.7k sqft1525 Center Ave, Goodland, KS 67735For SaleMLS ID #14430, Rosanne Koggie, Harrison Realty & Auction. Southwest Kansas MLS
- $228,0003 bd3 ba1.4k sqft1110 Wyoming Ave, Goodland, KS 67735For SaleMLS ID #11664987, Tj Hawkins, Land 2 Legacy Real Estate. My State MLS
