Skip main navigation
For sale
  • $379,000

    531 W North Hill Dr, Spring, TX 77388

    4beds
    3,077sqft
    : 
    $2,765/mo
    Get pre-qualified
    Single Family Residence
    Built in 1991
    8,141 Square Feet Lot
    $372,500 Zestimate®
    $123/sqft
    $56/mo HOA

    What's special

    Crown moldingTimeless elegant feelUpgraded plantation shutters throughout
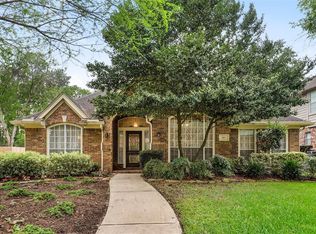
    Price Reduced by $8,000! Beautifully maintained and move-in ready, this home is located in a peaceful, established neighborhood with quick access to I-45. Featuring crown molding and upgraded plantation shutters throughout, this home offers a timeless, elegant feel with no carpet and beautiful wood flooring throughout the second floor. Major updates include a roof replaced just 2 years ago, one HVAC system replaced in 2024, and a second HVAC installed in 2010. Enjoy the convenience of being within walking distance to Lemm Elementary School and the beautiful 53-acre Cypress Forest Park, featuring three lakes, scenic walking trails, and plenty of green space to enjoy. Ideally located just 15 minutes from The Woodlands Mall, Costco, The Woodlands Medical Center, ExxonMobil Campus, and George Bush Intercontinental Airport (IAH), this home offers exceptional comfort, convenience, and location. NEVER FLOODED! Schedule your private showing today!
    20 days
    |
    380
    |
    35
    |

    Zillow last checked:

    Listing updated:

    Listed by:

    Phuong Ho TREC #0774439 832-277-8139,

    5th Stream Realty

    Source: HAR,MLS#: 19177953MLS Logo

      Facts & features

      Interior

      Bedrooms & bathrooms
      • Bedrooms: 4
      • Bathrooms: 4
      • Full bathrooms: 3
      • 1/2 bathrooms: 1
      Rooms
      • Room types: Utility Room
      Primary bedroom
      • Level: Second
      • Area: 210
      • Dimensions: 14 x 15
      Bedroom
      • Level: Second
      • Area: 144
      • Dimensions: 12 x 12
      Bedroom
      • Level: Second
      • Area: 168
      • Dimensions: 12 x 14
      Bedroom
      • Level: Second
      • Area: 144
      • Dimensions: 12 x 12
      Heating
      • Natural Gas
      Cooling
      • Ceiling Fan(s), Electric
      Appliances
      • Included: Disposal, Electric Oven, Microwave, Electric Cooktop, Dishwasher
      Features
      • All Bedrooms Up, En-Suite Bath, Walk-In Closet(s)
      • Flooring: Tile, Wood
      • Number of fireplaces: 1
      • Fireplace features: Wood Burning
      Interior area
      • Total structure area: 3,077
      • Total interior livable area: 3,077 sqft

      Property

      Parking
      • Total spaces: 2
      • Parking features: Attached, Double-Wide Driveway
      • Attached garage spaces: 2
      Features
      • Stories: 2
      • Fencing: Back Yard
      Lot
      • Size: 8,141 Square Feet
      • Features: Back Yard, Subdivided, 0 Up To 1/4 Acre
      Details
      • Parcel number: 1166980010005

      Construction

      Type & style
      • Home type: SingleFamily
      • Architectural style: Traditional
      • Property subtype: Single Family Residence
      Materials
      • Brick
      • Foundation: Slab
      • Roof: Composition
      Condition
      • New construction: No
      • Year built: 1991

      Utilities & green energy

      • Sewer: Public Sewer, Septic Tank
      • Water: Public

      Community & HOA

      Community
      • Subdivision: Cypress Forest Estates R/P
      HOA
      • Has HOA: Yes
      • HOA fee: $675 annually
      Location
      • Region: Spring

      Financial & listing details

      • Price per square foot: $123/sqft
      • Tax assessed value: $351,643
      • Annual tax amount: $4,722
      • Date on market: 8/6/2026
      • Listing terms: Cash,Conventional,FHA,VA Loan
      • Exclusions: Fridge, Washer, Dryer

        Estimated market value

        $372,500

        $354,000 - $391,000

        $2,733/mo

        Price history

        DateEventPrice
        8/6/2026Listed for sale$379,000-2.1%$123/sqft
        Source: HAR #19177953 Report a problem
        8/5/2026Listing removed$387,000$126/sqft
        Source: HAR #80368981 Report a problem
        7/13/2026Listed for sale$387,000$126/sqft
        Source: HAR #80368981 Report a problem
        7/12/2026Listing removed$2,650$1/sqft
        Source: HAR #7973563 Report a problem
        7/7/2026Listed for rent$2,650$1/sqft
        Source: HAR #7973563 Report a problem

        Public tax history

        YearProperty taxesTax assessment
        2025$4,722 -8.8%$351,643 -1.8%
        2024$5,176 +12.8%$358,257 -13.1%
        2023$4,589 -12.7%$412,209 +19.7%
        2022$5,255 $344,261 +24.1%
        2021-- $277,448 +8.4%
        2020$4,938 +176.7%$256,000 +5.1%
        2019$1,785 -67.8%$243,481 +7.4%
        2018$5,539 $226,736 -7%
        2017$5,539 +10.5%$243,763 +14.7%
        2016$5,013 +5.7%$212,500
        2015$4,741 $212,500 +6.8%
        2014$4,741 $199,005 +9.1%
        2013-- $182,345
        2012-- $182,345 -6.4%
        2011-- $194,823 -8.8%
        2010-- $213,579 +9.2%
        2009-- $195,551 +4.6%
        2007-- $187,000 +0.6%
        2006-- $185,859 +8.7%
        2005-- $171,000
        2004-- $171,000
        2003-- $171,000
        2002-- $171,000
        2001-- $171,000 +5%
        2000-- $162,800
        Find assessor info on the county website

        Monthly payment

        Est. payment

        Payment breakdown

        Explore the cost of this home by adjusting the details. Changes won't be saved.
        All calculations are estimates and provided by Zillow, Inc. for informational purposes only. Actual amounts may vary.
        HOA fees may include property taxes on listings classified as Co-Ops. Contact the listing agent and/or owner for fee details.
        See how much you could borrow to make a competitive offer.

        Climate risks

        Neighborhood: Cypress Forest

        Getting around

        29 / 100
        Car-Dependent
        34 / 100
        Somewhat Bikeable

        Nearby schools

        GreatSchools rating
        Schools provided by the listing agent
        • Elementary: Lemm Elementary School
        • Middle: Strack Intermediate School
        • High: Klein Collins High School

        Source: HAR. This data may not be complete. We recommend contacting the local school district to confirm school assignments for this home.

        A local agent can set up tours, give advice and negotiate with sellers.

        Browse local experts

        Similar homes