
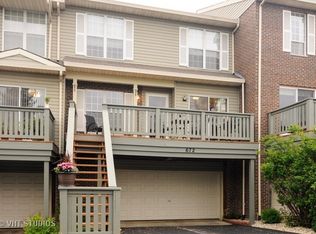
FANTASTIC LOCATION: Top Rated Schools FREMD High School! METICULOUSLY FINISHED AND UPDATED 3 BR 2 Full and 2 half BATH TOWNHOME WITH FINISHED LOWER-LEVEL BASEMENT IN PARKSIDE ON THE GREENS SUBDIVISION! Basement can also be used as a 4th Bedroom, Fitness Studio, Entertainment Area or Office!! Over 2100 SQ FT OF LIVING AREA. Close to Metra Train, Woodfield Mall, five minutes from downtown Palatine, MINUTES TO I-53 and I-90 expressways. Home has an open and spacious floor plan featuring THREE BALCONIES for entertainment and relaxation with many big windows and TWO SKYLIGHTS flooding this sanctuary with lots of natural sunlight. Front of home has private entry featuring a sprawling balcony. The entire home has been updated with fresh paint throughout along with new bath vanities which adds a modern feel, while the main public spaces boast 32 pound carpet with six-pound padding and freshly upgraded luxury vinyl floors. Lower-Level basement has updated half bathroom and can be used as a recreation room, fitness room, office or bedroom. The lower level possibilities are endless! Second level has dynamic Open floor plan with separate living and dining rooms, a spacious eat-in kitchen. This level boasts a separate den, family, office or playroom with two large windows. You will love the scale and light in the living room which features large windows and patio access to a private and covered balcony along with a freshly serviced and painted marbled wood burning fireplace. This is where relaxing and entertaining are done with ease. Open eat-in Kitchen with cherry oak cabinets and granite counter tops features access entry to second spacious balcony ideal for quiet time, family gatherings and barbeques. You will appreciate the abundance of cabinetry and prep space. This level also has a half bath/powder room with new vanity, faucet and ideal for guests and visitors. Third level boasts three upper bedrooms that have spacious closets with Master Bedroom Suite offering two dynamic side-by-side closets. Master bedroom also has attached full Master Bath with skylights for added natural sunlight, brand new double vanity and faucets and lots of underneath storage space and drawers. Master bath has stand alone enclosed shower along with jacuzzi tub with timed jet sprayers. In addition, the master bedroom suite has an exclusive private third balcony themed by the last tenant as "THE OASIS" This is an ideal area for private off the ground sunbathing, napping or relaxation and is not assessible from the ground to ensure maximum safety and security. Second bedroom has additional storage area above closet and runs entire length of closet. There is an additional 2nd full bathroom with tub/shower combination and updated new vanity on Third level next to bedrooms 1 &2. Third level hallway has vaulted ceiling over staircase with skylight for natural sunlight, private laundry area with Full Sized Washer and Dryer, private entry doors, a medium sized linen closet and built in storage area above the laundry area. Property has a 2.5-car attached garage with an enclosed storage and furnace room and plenty of parking in the drive with entry through lower level. Additional guest parking can be found throughout the subdivision. Property is equipped with Stove that includes 5th middle burner for griddles or extra cooking capacity, dishwasher, garbage disposal, microwave with range fixed over stove and double door refrigerator. (Upgraded options are available). ALL APPLIANCES INCLUDED, TWO ELECTRIC GARAGE DOOR OPENERS W/ REMOTE CONTROLS, LANDLORD prefers NO PETS. NON-SMOKING ENVIRONMENT. Dogs may be permitted pet weight and breed restrictions will apply including applicable additional pet fees. NO CATS All this and lets not forget this property is perfectly situated where students attend THE TOP RATED SCHOOLS: Elementary School: Pleasant Hill Elementary School District 15 Junior High: Plum Grove Junior High School District 15 Senior High School: Wm Fremd High School District 211 All applicants must provide a copy of valid driver's license or ID, current/prior landlord information to be verified, last two pay stubs along with supporting tax documents and all applicants/residents age 18 and over must submit to credit and background check per Cool County guidelines after preapproval. $50.00 NON REFUNDABLE APPLICATION AND CREDIT CHECK PER APPLICANT. IMMEDIATE POSSESSION! FIFTEEN MONTH LEASE TERMS WILL BE GIVEN PRIORITY CONSIDERATION! Monthly Rental Includes: Exterior Maintenance, Lawn Care, Snow Removal Tenant responsible for Water, Garbage, Gas, Electric, Cable Heating: Natural Gas, Forced Air Cooling: Central Air Water Source: Lake Michigan Building Built 1989 Applicants must also sign and submit required City of Palatine Criminal Activity Addendum. To ensure a smooth and fair leasing process, all applicants must meet the following criteria: Income and Employment Requirement: Applicant(s) must have a combined gross monthly income of at least three (3) times the monthly rent. Income will be verified through 2 months recent pay stubs, tax returns, or employer verification. Applicants must have 2 years of US Work History Credit History: A minimum credit score of 680 is required. Applicants with lower credit scores may be considered with additional security deposit or a co-signer. Rental History: Applicants must provide verifiable rental history with positive references from previous landlords and no prior evictions in the past five years. Criminal Background Check: As per Cook County's Just Housing Amendment, a criminal background check will be conducted only after pre-qualification, and only convictions from the past three years will be considered. Occupancy Limits: The maximum occupancy for this townhome is 5 residents. Pet Policy: We prefer No Pets; However, NO Cats. We will consider small dogs under 35 pounds with an additional Non-refundable pet deposit of $600 and a monthly pet fee of $75. Breed restrictions apply. Security Deposit & Fees: Security deposit: $3,100 Application fee: $50 per adult applicant (non-refundable) Lease term:12-15 months Application Process: Interested applicants must submit a rental application along with proof of income and consent to background/credit checks. Applications will be processed on a first-come, first-served basis.
This property is off market, which means it's not currently listed for sale or rent on Zillow. This may be different from what's available on other websites or public sources.