Skip main navigation
Off market
  • $401,700

    531 W Valley Dr, Kingsport, TN 37664

    3beds
    1,875sqft
    SingleFamily
    Built in 1989
    3.5 Acres Lot
    $401,700 Zestimate®
    $214/sqft
    $2,085 Estimated rent

    Home value

    $401,700

    $374,000 - $434,000

    $2,085/mo

    Zestimate® history
    Loading
    Loading...

    Owner options

    List your home for rent

    $2,085/mo

    Rent Zestimate®

    Find your next renter with Zillow Rental Manager. Plus, with online applications, you can quickly screen prospective tenants – for free.

    Learn more

    $2,085/mo

    Rent Zestimate®

    Refinance and save

    $2,334/mo

    Est. payment

    Refinancing to a lower rate could help reduce your monthly payments and save thousands over the life of the loan.

    See today's rates

    $2,334/mo

    Est. payment

    Explore your selling options

    Work with a Zillow partner agent

    Leverage their expertise and Zillow's premium Showcase listings to get your home seen by more buyers.

    Get started

    List with your own agent

    Get your home in front of millions of buyers by listing it on Zillow.

    Learn how to do it

    Sell it yourself

    Take full control of how buyers see your home on Zillow by listing For Sale by Owner (FSBO).

    List your home

    What's special

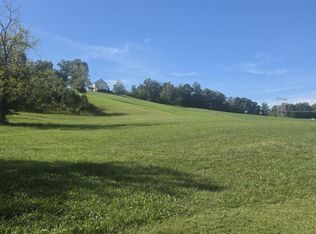
    Wow what a find less than 5 mins to the Rock Springs exit offering 3.5 acres most of which is manicured and meticulously landscaped plus offers the possibility of having building sites to boot! This one owner home has been well taken care of and has everything desired in today's market starting with an open floor plan, Andersen Windows, newer stainless appliances, granite tops, under cabinet lighting in the kitchen, home office area, and a main level laundry room! All bedrooms have large closets, plenty of natural light, and plenty of room! The basement den has been recently finished as well as a highly upgraded full bath with custom tile shower and room for a kitchenette with plumbing ready to go. This space has been beautifully done with spotlighting and large barn doors for that modern rustic feel. Outside further offers fruit trees, out building with garage door, and the carport could easily be enclosed making a large garage!

    This property is off market, which means it's not currently listed for sale or rent on Zillow. This may be different from what's available on other websites or public sources.

    Facts & features

    Interior

    Bedrooms & bathrooms
    • Bedrooms: 3
    • Bathrooms: 3
    • Full bathrooms: 2
    • 1/2 bathrooms: 1
    Heating
    • Heat pump, Electric
    Appliances
    • Included: Dishwasher, Microwave, Range / Oven
    • Laundry: Utility Room, Laundry Room
    Features
    • Pantry, Workshop, Master Bedroom, Granite Counters, Eat-in Kitchen, Master Downstairs, Built-in Features, Open Floorplan, Office, Master Bathroom
    • Flooring: Tile, Carpet, Concrete
    • Windows: Insulated Windows, Window Treatment-Negotiable
    • Basement: Unfinished
    Interior area
    • Total interior livable area: 1,875 sqft

    Property

    Parking
    • Total spaces: 3
    • Parking features: Carport, Garage - Attached
    Features
    • Patio & porch: Covered, Front Porch
    • Exterior features: Stone, Wood
    • Has view: Yes
    • View description: Mountain
    Lot
    • Size: 3.50 Acres
    • Features: Level, Cleared, Sloped, Pasture, Rolling Slope
    Details
    • Additional structures: Outbuilding, Storage, Shed(s)
    • Parcel number: 11807320000
    • Zoning description: Rs
    • Special conditions: Short Sale

    Construction

    Type & style
    • Home type: SingleFamily
    • Architectural style: Ranch
    Materials
    • Foundation: Footing
    • Roof: Asphalt
    Condition
    • Above average
    • Year built: 1989

    Utilities & green energy

    • Sewer: Septic Tank
    • Water: Public

    Community & neighborhood

    Location
    • Region: Kingsport

    Other

    Other facts
    • ViewYN: true
    • WaterSource: Public
    • Flooring: Carpet, Tile, Concrete
    • Sewer: Septic Tank
    • Appliances: Dishwasher, Microwave, Range
    • Roof: Asphalt
    • Heating: Electric, Heat Pump
    • ArchitecturalStyle: Ranch
    • GarageYN: true
    • CarportYN: true
    • Basement: Partially Finished, Full, Workshop, Walk-Out Access, Interior Entry, Concrete, Exterior Entry, Garage Door, Partial Heat, Partial Cool
    • HeatingYN: true
    • CoolingYN: true
    • RoomsTotal: 8
    • CommunityFeatures: Landscaping
    • PropertyCondition: Above average
    • ConstructionMaterials: Wood Siding, Stone Veneer, Drywall
    • Cooling: Heat Pump
    • LotFeatures: Level, Cleared, Sloped, Pasture, Rolling Slope
    • InteriorFeatures: Pantry, Workshop, Master Bedroom, Granite Counters, Eat-in Kitchen, Master Downstairs, Built-in Features, Open Floorplan, Office, Master Bathroom
    • WindowFeatures: Insulated Windows, Window Treatment-Negotiable
    • SpecialListingConditions: Short Sale
    • ParkingFeatures: Attached, Gravel, Concrete
    • CoveredSpaces: 3
    • LaundryFeatures: Utility Room, Laundry Room
    • OtherStructures: Outbuilding, Storage, Shed(s)
    • PatioAndPorchFeatures: Covered, Front Porch
    • View: Mountain(s)
    • ZoningDescription: Rs
    • StructureType: Site Built
    • MlsStatus: Contingent - Show

    Price history

    DateEventPrice
    12/19/2019Sold$210,000-2.3%$112/sqft
    Source: TVRMLS #427515 Report a problem
    11/20/2019Pending sale$214,900$115/sqft
    Source: Exp Realty, Llc #427515 Report a problem
    10/11/2019Price change$214,900-2.3%$115/sqft
    Source: EXP REALTY, LLC #427515 Report a problem
    9/19/2019Listed for sale$219,900$117/sqft
    Source: EXP REALTY, LLC #427515 Report a problem

    Public tax history

    YearProperty taxesTax assessment
    2025$1,387 +6.6%$85,975 +65%
    2024$1,301 +3.7%$52,100
    2023$1,254 $52,100
    2022$1,254 $52,100
    2021-- $52,100 +43.5%
    2020$933 $36,300
    2019$933 +0.8%$36,300
    2018$926 0%$36,300
    2017$926 $36,300 +2.3%
    2016$926 +13.2%$35,475 +0%
    2014$818 $35,474
    2013$818 -1.1%$35,474
    2012$827 +8.9%$35,474 -0.4%
    2011$759 $35,615
    2010$759 $35,615
    2009$759 $35,615
    2008-- $35,615 +23.9%
    2007$728 $28,756
    2006$728 $28,756
    2005$728 -5.2%$28,756
    2004$768 +16.5%$28,756 +2.6%
    2002$659 $28,036
    2001-- $28,036 -71.4%
    2000-- $97,995

    Find assessor info on the county website

    Neighborhood: 37664

    Nearby schools

    GreatSchools rating
    Schools provided by the listing agent
    • Elementary: Rock Springs
    • Middle: Colonial Hghts
    • High: Sullivan South

    Source: The MLS. This data may not be complete. We recommend contacting the local school district to confirm school assignments for this home.

    Get pre-qualified for a loan
    At Zillow Home Loans, we can pre-qualify you in as little as 5 minutes with no impact to your credit score.

    An equal housing lender. NMLS #10287.