Skip main navigation
Contingent
  • Price increase: $12K (4/14)
    $390,990

    531 Walnut St, Hinckley, IL 60520

    4beds
    2,063sqft
    : 
    Loading
    Get pre-qualified
    Single Family Residence
    Built in 2025
    0.31 Acres Lot
    $390,500 Zestimate®
    $190/sqft
    $44/mo HOA

    What's special

    High-end finishesDecorative railingsSpacious family roomAccessible dining areaBright open-concept layoutWhitestone colored brickImpressive kitchen
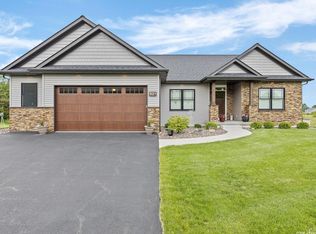
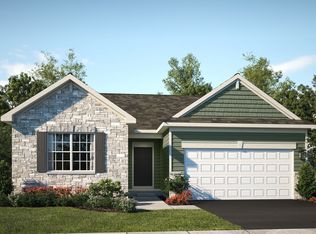
    READY FOR JUNE DELIVERY!! Homesite #0041 Experience the Meadowlark model, a masterfully designed two-story home combining style and convenience. With four bedrooms, two bathrooms, and a powder room, this home offers the perfect space for modern living. The first floor features a bright, open-concept layout, with a spacious family room, accessible dining area, and an impressive kitchen. The kitchen includes a large island with beautiful countertops, ample cabinetry, stainless steel appliances, and a built-in pantry for added storage. Situated on the second floor, the owner's suite provides a peaceful haven, complete with a walk-in closet and a spa-inspired bathroom with double sinks, a deluxe shower, and high-end finishes. Two additional bedrooms share a full bathroom, and the practicality of a second-floor laundry room enhances the home's livability. The versatile flex space offer endless possibilities for a home office, entertainment area, or extra living space to suit your needs. Throughout the home, thoughtful details like luxury vinyl plank flooring, quartz countertops, LED lighting, and decorative railings enhance both the aesthetic and functionality of every room. *Photos are not this actual home* Exteriors will be Graphite colored vinyl sidings with Whitestone colored brick. Royal Estates is a brand-new community of single-family homes for sale in Hinckley, IL, offering residents a quiet, scenic setting with easy access to nature, recreation, and enriching experiences. Outdoor lovers will appreciate close proximity to Shabbona Lake State Park, a 105-acre haven for fishing, boating, hiking, and wildlife watching. Its scenic trails and serene landscapes make it an ideal destination for both adventure and relaxation. For even more outdoor enjoyment, the Great Western Trail offers an 18.5-mile path perfect for hiking, biking, or a peaceful walk surrounded by lush greenery and abundant wildlife-a refreshing escape from the everyday. Just a short drive away, Northern Illinois University (NIU) brings a vibrant energy to the region with its cultural events, athletic programs, art galleries, and concerts. As a hub of innovation and education, NIU also offers world-class academics and research opportunities. At Royal Estates, you'll find the perfect blend of quiet small-town charm, access to outdoor recreation, and connection to world-class resources-making it a community where you can truly thrive.
    104 days
    |
    18
    |
    0
    |

    Zillow last checked:

    Listing updated:

    Listed by:

    Bill Flemming 847-495-5000,

    HomeSmart Connect LLC

    Source: MRED as distributed by MLS GRID,MLS#: 12603282MLS Logo

      Facts & features

      Interior

      Bedrooms & bathrooms
      • Bedrooms: 4
      • Bathrooms: 3
      • Full bathrooms: 2
      • 1/2 bathrooms: 1
      Rooms
      • Room types: No additional rooms
      Primary bedroom
      • Features: Flooring (Carpet), Bathroom (Full)
      • Level: Second
      • Area: 210 Square Feet
      • Dimensions: 15X14
      Bedroom 2
      • Features: Flooring (Carpet)
      • Level: Second
      • Area: 132 Square Feet
      • Dimensions: 11X12
      Bedroom 3
      • Features: Flooring (Carpet)
      • Level: Second
      • Area: 100 Square Feet
      • Dimensions: 10X10
      Bedroom 4
      • Features: Flooring (Carpet)
      • Level: Second
      • Area: 156 Square Feet
      • Dimensions: 12X13
      Dining room
      • Features: Flooring (Vinyl)
      • Level: Main
      • Area: 154 Square Feet
      • Dimensions: 11X14
      Family room
      • Features: Flooring (Vinyl)
      • Level: Main
      • Area: 224 Square Feet
      • Dimensions: 16X14
      Kitchen
      • Features: Flooring (Vinyl)
      • Level: Main
      • Area: 143 Square Feet
      • Dimensions: 11X13
      Laundry
      • Features: Flooring (Vinyl)
      • Level: Main
      • Area: 42 Square Feet
      • Dimensions: 6X7
      Living room
      • Features: Flooring (Carpet)
      • Level: Main
      • Area: 121 Square Feet
      • Dimensions: 11X11
      Heating
      • Natural Gas, Forced Air
      Cooling
      • Central Air
      Appliances
      • Included: Range, Microwave, Dishwasher, Disposal, Stainless Steel Appliance(s)
      Features
      • Basement: Unfinished,Full
      Interior area
      • Total structure area: 0
      • Total interior livable area: 2,063 sqft

      Property

      Parking
      • Total spaces: 2
      • Parking features: Asphalt, Garage Door Opener, Yes, Garage Owned, Attached, Garage
      • Attached garage spaces: 2
      • Has uncovered spaces: Yes
      Accessibility
      • Accessibility features: No Disability Access
      Features
      • Stories: 2
      Lot
      • Size: 0.31 Acres
      Details
      • Parcel number: 1514103013
      • Special conditions: Home Warranty

      Construction

      Type & style
      • Home type: SingleFamily
      • Property subtype: Single Family Residence
      Materials
      • Vinyl Siding
      Condition
      • New Construction
      • New construction: Yes
      • Year built: 2025
      Details
      • Builder model: Meadowlark - B
      • Warranty included: Yes

      Utilities & green energy

      • Sewer: Public Sewer
      • Water: Public

      Community & HOA

      Community
      • Subdivision: Royal Estates
      HOA
      • Has HOA: Yes
      • Services included: None
      • HOA fee: $525 annually
      Location
      • Region: Hinckley

      Financial & listing details

      • Price per square foot: $190/sqft
      • Tax assessed value: $31,866
      • Annual tax amount: $787
      • Date on market: 3/27/2026
      • Ownership: Fee Simple w/ HO Assn.

        Estimated market value

        $390,500

        $371,000 - $410,000

        $2,882/mo

        Price history

        DateEventPrice
        4/27/2026Contingent$390,990$190/sqft
        Source: MRED as distributed by MLS GRID #12603282 Report a problem
        4/14/2026Price change$390,990+3.2%$190/sqft
        Source: Lennar Homes Report a problem
        4/2/2026Price change$378,990+1.1%$184/sqft
        Source: MRED as distributed by MLS GRID #12603282 Report a problem
        3/10/2026Price change$374,990-2.8%$182/sqft
        Source: Lennar Homes Report a problem
        3/2/2026Price change$385,990+1%$187/sqft
        Source: Lennar Homes Report a problem
        2/23/2026Listed for sale$381,990$185/sqft
        Source: Lennar Homes Report a problem

        Public tax history

        YearProperty taxesTax assessment
        2024$787 -0.7%$10,622 +9.8%
        2023$792 +167.2%$9,678 +169.9%
        2022$296 -3.3%$3,586 +4.4%
        2021$306 +2.6%$3,434 +4.7%
        2020$299 +1.3%$3,280 +1.7%
        2019$295 -1.1%$3,225 +4%
        2018$298 $3,100 +2770.4%
        2017-- $108 +6.9%
        2016$10 $101 +7.4%
        2015-- $94 +1.1%
        2014-- $93 -1.1%
        2013-- $94 -2.1%
        2012-- $96 -3%
        2011-- $99 -2%
        2010-- $101 -2.9%
        2009-- $104
        2008-- $104 +5.1%
        2007-- $99 +1%
        2006-- $98

        Find assessor info on the county website

        Monthly payment

        Est. payment

        Payment breakdown

        Explore the cost of this home by adjusting the details. Changes won't be saved.
        All calculations are estimates and provided by Zillow, Inc. for informational purposes only. Actual amounts may vary.
        HOA fees may include property taxes on listings classified as Co-Ops. Contact the listing agent and/or owner for fee details.
        Mortgage interest rates are dependent on a number of factors, including credit score, down payment, and repayment length. Interest rate data provided by Zillow Group Marketplace, Inc. as of 1/1/1970 from various mortgage lenders with which we have lead or other similar arrangements; the Estimated Payment is an average of those rates.
        See how much you could borrow to make a competitive offer.

        Climate risks

        Neighborhood: 60520

        Getting around

        25 / 100
        Car-Dependent
        36 / 100
        Somewhat Bikeable

        Nearby schools

        GreatSchools rating
        Schools provided by the listing agent
        • Elementary: Hinckley Big Rock Elementary Sch
        • Middle: Hinckley-Big Rock Middle School
        • High: Hinckley-Big Rock High School
        • District: 429

        Source: MRED as distributed by MLS GRID. This data may not be complete. We recommend contacting the local school district to confirm school assignments for this home.

        A local agent can set up tours, give advice and negotiate with sellers.

        Browse local experts

        Similar homes

        Skip to the end of the carouselSkip to the beginning of the carousel