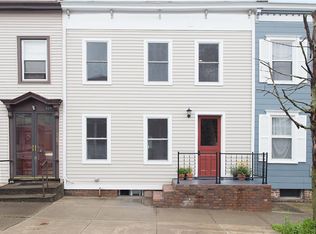
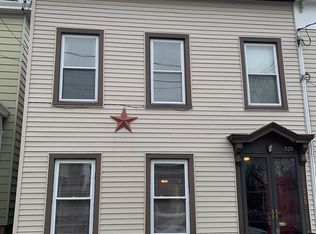
Welcome to 531 Washington.
Tucked along one of Hudson's most charming streets, this 1920s gem combines period character with everyday comfort. With four bedrooms, one and a half baths, and a large fenced backyard, it's a home that feels both timeless and full of potential.
Inside, the spacious main level is ideal for entertaining—featuring a generous dining room, inviting living room, and an eat-in kitchen with a classic built-in pantry and gleaming hardwood floors throughout. Upstairs, a bright landing connects four bedrooms and a beautifully remodeled full bath. A walk-up attic offers even more possibilities—think studio, playroom, or cozy retreat.
Step outside to your private, fenced backyard—perfect for gardening, relaxing, or gathering with friends.
Recent updates bring peace of mind: a new roof, furnace, and oil tanks mean the major work is done.
Move right in and enjoy it as-is, or take it to the next level with your own creative touch.
Located on the very block welcoming The Pocketbook Factory, an exciting new destination for fine dining, wellness, and community events, this home is perfectly positioned to benefit from Hudson's next chapter. Stroll to the Amtrak station, restaurants, Oakdale Lake, and the library—everything you love about Hudson is right at your doorstep.
Sold for $635,000
Zillow last checked:
Listing updated:
Bought with:
Emily N. Iason, 10301221840
Four Seasons Sothebys Intl
Source: OneKey® MLS as distributed by MLS GRID,MLS#: 927751
Price history
| Date | Event | Price |
|---|---|---|
| 8/31/2026 | Sold | $635,000-2.2%$344/sqft |
Source:  OneKey® MLS as distributed by MLS GRID #927751 Report a problem OneKey® MLS as distributed by MLS GRID #927751 Report a problem | ||
| 3/5/2026 | Pending sale | $649,000$351/sqft |
Source:  HVCRMLS #20255197 Report a problem HVCRMLS #20255197 Report a problem | ||
| 2/1/2026 | Contingent | $649,000$351/sqft |
Source: HVCRMLS #20255197 Report a problem | ||
| 10/21/2025 | Listed for sale | $649,000+98.5%$351/sqft |
Source: HVCRMLS #20255197 Report a problem | ||
| 9/23/2019 | Listing removed | $327,000$177/sqft |
Source: Keller Williams Realty Hudson Valley United #126317 Report a problem | ||
| 4/30/2019 | Listed for sale | $327,000$177/sqft |
Source: Keller Williams Realty Hudson Valley United #126317 Report a problem | ||