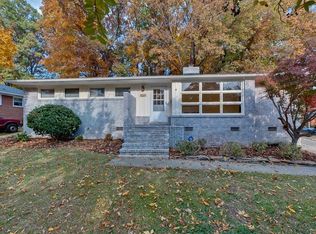
Enjoy all that Colonial Village has to offer in this magnificent home! Charming yet modern. Cook your favorite meal in this dream kitchen featuring custom soft-close cabinets, quartz counter tops, Kohler apron farmhouse sink, Bosch gas cook top, Zephyr hood and an 8 ft island with power and hidden storage. Brushed brass finishes, a separate brass instant hot water faucet, subway tile back splash, antique mercury glass backing in glassware cabinet...separate beverage fridge. No detail has been overlooked! Relax in the luxurious master bath boasting an enlarged master shower with three shower heads (rainfall, wall, and handheld) plus marble tile in shower floor, dual vanity with marble counter tops, Delta brass fixtures. Brand new roof Jan. 2020, kitchen and master bath renovated in 2018, hot water heater 2015, newer energy efficient windows and gleaming hardwood floors. Highly sought-after neighborhood. Easy walk to the Light Rail. Convenient to Park Road Shopping Center & Uptown.
Sold for $658,000
$658,000
531 Webster Pl, Charlotte, NC 28209
3beds
1,634sqft
SingleFamily
Built in 1956
0.34 Acres Lot
$752,800 Zestimate®
$403/sqft
$4,026 Estimated rent
Home value
$752,800
$693,000 - $821,000
$4,026/mo
Zestimate® history
Owner options
List your home for rent
$4,026/mo
Rent Zestimate®
Find your next renter with Zillow Rental Manager. Plus, with online applications, you can quickly screen prospective tenants – for free.
$4,026/mo
Rent Zestimate®
Refinance and save
$3,850/mo
Est. payment
Refinancing to a lower rate could help reduce your monthly payments and save thousands over the life of the loan.
$3,850/mo
Est. payment
Explore your selling options
Work with a Zillow partner agent
Leverage their expertise and Zillow's premium Showcase listings to get your home seen by more buyers.
Get startedList with your own agent
Get your home in front of millions of buyers by listing it on Zillow.
Learn how to do itSell it yourself
Take full control of how buyers see your home on Zillow by listing For Sale by Owner (FSBO).
List your homeWhat's special
Facts & features
Interior
Bedrooms & bathrooms
- Bedrooms: 3
- Bathrooms: 2
- Full bathrooms: 2
Heating
- Forced air, Gas
Cooling
- Central
Appliances
- Included: Dishwasher, Garbage disposal, Microwave, Range / Oven, Refrigerator
- Laundry: Laundry Room, Main Level
Features
- Wet Bar, Kitchen Island, Built-in Features, Wired for Data
- Flooring: Tile, Hardwood
- Doors: Storm Door(s)
- Basement: Crawl Space
- Attic: Pull Down Stairs
- Has fireplace: Yes
- Fireplace features: Wood Burning, Living Room
Interior area
- Total interior livable area: 1,634 sqft
- Finished area below ground: 0
Property
Parking
- Total spaces: 3
Features
- Exterior features: Vinyl, Wood, Brick
Lot
- Size: 0.34 Acres
- Features: Corner Lot
Details
- Additional structures: Storage Shed/Outbuilding
- Parcel number: 14910205
- Zoning: R4
- Special conditions: Standard
Construction
Type & style
- Home type: SingleFamily
- Architectural style: Colonial, TRANSITIONAL
Materials
- Roof: Other
Condition
- Year built: 1956
Utilities & green energy
- Water: City Water
Community & neighborhood
Location
- Region: Charlotte
Other
Other facts
- Flooring: Wood, Tile
- BuildingFeatures: DSL/Cable Available
- Heating: Forced Air, Wood, Gas Hot Air/Furnace
- Zoning: R4
- Appliances: Dishwasher, Refrigerator, Disposal, Gas Cooktop, Microwave, Gas Water Heater, Plumbed For Ice Maker, Range Hood, Oven
- InteriorFeatures: Wet Bar, Kitchen Island, Built-in Features, Wired for Data
- HeatingYN: true
- CoolingYN: true
- FireplaceFeatures: Wood Burning, Living Room
- FireplaceYN: 1
- RoomsTotal: 1
- CurrentFinancing: Conventional, FHA, VA, Cash
- LotFeatures: Corner Lot
- ArchitecturalStyle: Colonial, TRANSITIONAL
- OpenParkingSpaces: 0
- SpecialListingConditions: Standard
- Basement: Crawl Space
- FarmLandAreaUnits: Square Feet
- ParkingFeatures: Driveway, Concrete
- CoveredSpaces: 0
- OpenParkingYN: true
- CommunityFeatures: Sidewalks
- LaundryFeatures: Laundry Room, Main Level
- DoorFeatures: Storm Door(s)
- BelowGradeFinishedArea: 0
- Attic: Pull Down Stairs
- WaterSource: City Water
- StructureType: Site Built
- RoadResponsibility: Publicly Maintained Road
- OtherStructures: Storage Shed/Outbuilding
- MlsStatus: Under Contract-Show
Price history
| Date | Event | Price |
|---|---|---|
| 1/24/2025 | Sold | $658,000+36.3%$403/sqft |
Source: Public Record Report a problem | ||
| 2/27/2020 | Sold | $482,700+1.6%$295/sqft |
Source:  Canopy MLS as distributed by MLS GRID #3585693 Report a problem Canopy MLS as distributed by MLS GRID #3585693 Report a problem | ||
| 2/2/2020 | Pending sale | $474,900$291/sqft |
Source: Dickens Mitchener & Associates Inc #3585693 Report a problem | ||
| 2/1/2020 | Listed for sale | $474,900+75.9%$291/sqft |
Source: Dickens Mitchener & Associates Inc #3585693 Report a problem | ||
| 12/15/2014 | Listing removed | $270,000$165/sqft |
Source: My Townhome Realty #3040575 Report a problem | ||
| 12/15/2014 | Listed for sale | $270,000+2.9%$165/sqft |
Source: My Townhome Realty #3040575 Report a problem | ||
| 12/12/2014 | Sold | $262,500-2.8%$161/sqft |
Source: Canopy MLS as distributed by MLS GRID #3040575 Report a problem | ||
| 11/11/2014 | Pending sale | $270,000$165/sqft |
Source: My Townhome Realty #3040575 Report a problem | ||
| 10/31/2014 | Price change | $270,000-1.8%$165/sqft |
Source: My Townhome Realty #3040575 Report a problem | ||
| 10/10/2014 | Listed for sale | $275,000+71.3%$168/sqft |
Source: My Townhome Realty #3040575 Report a problem | ||
| 3/24/2010 | Sold | $160,500-15.5%$98/sqft |
Source: Public Record Report a problem | ||
| 1/16/2010 | Price change | $189,900-5%$116/sqft |
Source: Wilkinson & Associates #894495 Report a problem | ||
| 12/9/2009 | Price change | $199,900-4.8%$122/sqft |
Source: Wilkinson & Associates #894495 Report a problem | ||
| 11/10/2009 | Price change | $209,900-3.2%$128/sqft |
Source: Wilkinson & Associates #894495 Report a problem | ||
| 10/19/2009 | Listed for sale | $216,900+72.1%$133/sqft |
Source: Wilkinson & Associates #894495 Report a problem | ||
| 7/12/2001 | Sold | $126,000$77/sqft |
Source: Public Record Report a problem | ||
Public tax history
| Year | Property taxes | Tax assessment |
|---|---|---|
| 2025 | -- | $593,400 |
| 2024 | $4,647 +3.5% | $593,400 |
| 2023 | $4,492 +15.7% | $593,400 +52.4% |
| 2022 | $3,883 +0.3% | $389,400 |
| 2021 | $3,872 +3.1% | $389,400 +3% |
| 2020 | $3,757 +0.4% | $378,200 |
| 2019 | $3,741 +41.9% | $378,200 +93.6% |
| 2018 | $2,637 +2.1% | $195,400 |
| 2017 | $2,583 | $195,400 |
| 2016 | $2,583 | $195,400 |
| 2015 | $2,583 -7.9% | $195,400 -8.5% |
| 2014 | $2,804 | $213,500 |
| 2013 | -- | $213,500 -0.8% |
| 2012 | -- | $215,200 |
| 2011 | -- | $215,200 +44.7% |
| 2010 | -- | $148,700 |
| 2009 | -- | $148,700 |
| 2008 | -- | $148,700 |
| 2007 | -- | $148,700 |
| 2006 | -- | $148,700 |
| 2005 | -- | $148,700 |
| 2004 | -- | $148,700 |
| 2003 | -- | $148,700 +36.6% |
| 2002 | -- | $108,870 |
| 2001 | -- | $108,870 |
| 2000 | -- | $108,870 |
Find assessor info on the county website
Neighborhood: Colonial Village
Nearby schools
GreatSchools rating
- 8/10Dilworth ElementaryGrades: 3-5Distance: 1.9 mi
- 4/10Sedgefield MiddleGrades: 6-8Distance: 0.9 mi
- 7/10Myers Park HighGrades: 9-12Distance: 2.2 mi
Schools provided by the listing agent
- Elementary: Dilworth Latta Campus/Dilworth Sedgefield Campus
- Middle: Sedgefield
- High: Myers Park
Source: The MLS. This data may not be complete. We recommend contacting the local school district to confirm school assignments for this home.
Get a cash offer in 3 minutes
Find out how much your home could sell for in as little as 3 minutes with a no-obligation cash offer.
Estimated market value
$752,800
Get a cash offer in 3 minutes
Find out how much your home could sell for in as little as 3 minutes with a no-obligation cash offer.
Estimated market value
$752,800
Nearby cities
Nearby neighborhoods
Nearby zip codes
Other Charlotte Topics
