Step into luxury and comfort with this well-maintained, meticulously upgraded home that has undergone significant transformations within the past 2 years. Situated on the east face, this residence enjoys abundant natural light, with an open road to the north. Within close proximity to Coppell schools and within walking distance to Andy Brown Park, its location is unmatched, while resting at the end of a cul-de-sac, providing a peaceful and private environment allowing you to embrace the outdoors with ease. This 3 bedroom, 2 bathroom home also provides you with a flex space to be converted to another bedroom, game room, or study. Recent upgrades continue to elevate the living experience, with fresh paint enhancing the ambiance in the living and dining areas, brand new front door and upgrades to both bathrooms. The allure of the backyard has been redefined with a dedicated development, creating a haven with a space designed for both serenity and social gatherings. Your dream home awaits.
Sold
Price Unknown
531 Westminster Way, Coppell, TX 75019
3beds
2,384sqft
Single Family Residence
Built in 1999
7,840 Square Feet Lot
$632,000 Zestimate®
$--/sqft
$2,953 Estimated rent
Home value
$632,000
$600,000 - $664,000
$2,953/mo
Zestimate® history
Owner options
List your home for rent
$2,953/mo
Rent Zestimate®
Find your next renter with Zillow Rental Manager. Plus, with online applications, you can quickly screen prospective tenants – for free.
$2,953/mo
Rent Zestimate®
Refinance and save
$300/mo
Est. payment
Refinancing to a lower rate could help reduce your monthly payments and save thousands over the life of the loan.
$300/mo
Est. payment
Explore your selling options
Work with a Zillow partner agent
Leverage their expertise and Zillow's premium Showcase listings to get your home seen by more buyers.
Get startedList with your own agent
Get your home in front of millions of buyers by listing it on Zillow.
Learn how to do itSell it yourself
Take full control of how buyers see your home on Zillow by listing For Sale by Owner (FSBO).
List your homeWhat's special
Flex spaceGame roomFresh paint
Zillow last checked:
Listing updated:
Listed by:
Chris Shortino 0644028,
Engel & Voelkers Dallas-FLMnd 972-388-5008
Bought with:
Ram Konara
StarPro Realty Inc.
Source: NTREIS,MLS#: 20493216
Facts & features
Interior
Bedrooms & bathrooms
- Bedrooms: 3
- Bathrooms: 2
- Full bathrooms: 2
Primary bedroom
- Features: Dual Sinks, Jetted Tub, Linen Closet, Separate Shower, Walk-In Closet(s)
- Level: First
- Dimensions: 19 x 13
Bedroom
- Level: First
- Dimensions: 14 x 11
Bedroom
- Level: First
- Dimensions: 14 x 11
Breakfast room nook
- Level: First
- Dimensions: 12 x 9
Dining room
- Level: First
- Dimensions: 14 x 11
Kitchen
- Features: Breakfast Bar, Built-in Features, Granite Counters, Kitchen Island, Pantry
- Level: First
- Dimensions: 17 x 12
Living room
- Features: Fireplace
- Level: First
- Dimensions: 22 x 16
Living room
- Level: First
- Dimensions: 12 x 11
Utility room
- Features: Utility Room
- Level: First
- Dimensions: 10 x 6
Heating
- Central
Cooling
- Central Air
Appliances
- Included: Dishwasher, Electric Oven, Gas Cooktop, Disposal, Gas Water Heater, Microwave
Features
- Built-in Features, Decorative/Designer Lighting Fixtures, Granite Counters, High Speed Internet, Kitchen Island, Open Floorplan, Pantry, Cable TV, Vaulted Ceiling(s), Walk-In Closet(s)
- Has basement: No
- Number of fireplaces: 1
- Fireplace features: Gas, Masonry
Interior area
- Total interior livable area: 2,384 sqft
Property
Parking
- Total spaces: 2
- Parking features: Door-Single, Epoxy Flooring, Garage Faces Front, Garage, Garage Door Opener
- Attached garage spaces: 2
Features
- Levels: One
- Stories: 1
- Patio & porch: Covered
- Exterior features: Rain Gutters
- Pool features: None
- Fencing: Back Yard,Fenced
- Has view: Yes
- View description: Park/Greenbelt
Lot
- Size: 7,840 Square Feet
- Features: Landscaped, Sprinkler System
Details
- Parcel number: 18000060030010000
Construction
Type & style
- Home type: SingleFamily
- Architectural style: Traditional,Detached
- Property subtype: Single Family Residence
Materials
- Brick
- Foundation: Slab
- Roof: Composition
Condition
- Year built: 1999
Utilities & green energy
- Sewer: Public Sewer
- Water: Public
- Utilities for property: Sewer Available, Water Available, Cable Available
Community & HOA
Community
- Subdivision: Asbury Estates
HOA
- Has HOA: Yes
- Services included: Maintenance Structure
- HOA fee: $300 annually
- HOA name: Cornerstone
- HOA phone: 214-520-0099
Location
- Region: Coppell
Financial & listing details
- Tax assessed value: $630,000
- Annual tax amount: $9,826
- Date on market: 12/12/2023
- Cumulative days on market: 8 days
Price history
| Date | Event | Price |
|---|---|---|
| 1/23/2024 | Sold | -- |
Source: NTREIS #20493216 Report a problem | ||
| 12/26/2023 | Pending sale | $639,900$268/sqft |
Source: NTREIS #20493216 Report a problem | ||
| 12/21/2023 | Contingent | $639,900$268/sqft |
Source: NTREIS #20493216 Report a problem | ||
| 12/12/2023 | Listed for sale | $639,900+50.6%$268/sqft |
Source: NTREIS #20493216 Report a problem | ||
| 5/5/2020 | Listing removed | $425,000$178/sqft |
Source: Urbancountry Realty LLC #14324486 Report a problem | ||
| 4/19/2020 | Listed for sale | $425,000$178/sqft |
Source: Urbancountry Realty LLC #14324486 Report a problem | ||
Public tax history
| Year | Property taxes | Tax assessment |
|---|---|---|
| 2025 | $10,166 -6.4% | $630,000 0% |
| 2024 | $10,862 +49.2% | $630,120 +34.1% |
| 2023 | $7,281 -8.2% | $470,000 -5% |
| 2022 | $7,930 +0.4% | $494,740 +40.6% |
| 2021 | $7,900 -1.6% | $352,000 |
| 2020 | $8,025 +5.2% | $352,000 +6.3% |
| 2019 | $7,626 -4.7% | $331,190 |
| 2018 | $8,003 -1% | $331,190 |
| 2017 | $8,088 +4.7% | $331,190 +4.9% |
| 2016 | $7,727 +0.3% | $315,570 |
| 2015 | $7,703 | $315,570 -1.6% |
| 2014 | $7,703 | $320,710 |
| 2013 | -- | -- |
| 2012 | -- | -- |
| 2011 | -- | -- |
| 2010 | -- | -- |
| 2009 | -- | -- |
| 2008 | -- | -- |
| 2007 | -- | -- |
| 2005 | -- | -- |
| 2004 | -- | -- |
| 2003 | -- | -- |
| 2002 | -- | -- |
| 2001 | -- | -- |
Find assessor info on the county website
Neighborhood: 75019
Nearby homes
- $567,9004 bd2 ba2k sqft527 Westminster Way, Coppell, TX 75019Off Market
- $587,1004 bd2 ba2.6k sqft530 Westminster Ct, Coppell, TX 75019Off Market
- $649,2004 bd4 ba2.9k sqft532 Cromwell Ct, Coppell, TX 75019Off Market
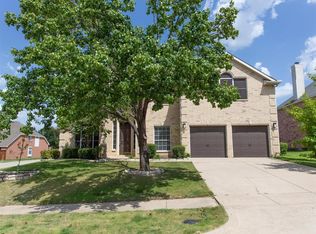
- $634,5004 bd3 ba2.9k sqft603 Westminster Ct, Coppell, TX 75019Off Market
- $694,0004 bd3 ba2.7k sqft528 Cromwell Ct, Coppell, TX 75019Off Market
- $601,7004 bd2 ba2.7k sqft523 Westminster Way, Coppell, TX 75019Off Market
- $659,5004 bd3 ba2.8k sqft534 Westminster Ct, Coppell, TX 75019Off Market
- $529,6004 bd2 ba2.2k sqft524 Cromwell Ct, Coppell, TX 75019Off Market
Nearby schools
GreatSchools rating
- 9/10Cottonwood Creek Elementary SchoolGrades: K-5Distance: 0.4 mi
- 10/10Coppell Middle NorthGrades: 6-8Distance: 0.9 mi
- 8/10Coppell High SchoolGrades: 9-12Distance: 0.7 mi
Schools provided by the listing agent
- Elementary: Cottonwood
- Middle: Coppellnor
- High: Coppell
- District: Coppell ISD
Source: NTREIS. This data may not be complete. We recommend contacting the local school district to confirm school assignments for this home.
Get a cash offer in 3 minutes
Find out how much your home could sell for in as little as 3 minutes with a no-obligation cash offer.
Estimated market value
$632,000
Get a cash offer in 3 minutes
Find out how much your home could sell for in as little as 3 minutes with a no-obligation cash offer.
Estimated market value
$632,000
- Texas
- Dallas County
- Coppell
- 75019
- 531 Westminster Way
