Fronting one of the most vibrant streets in the heart of Downtown Fredericksburg, this luxurious modern build offers over 5,000 square feet with all four levels accessible by private elevator. The versatile first level, currently built out as a one bedroom apartment with full kitchen can be used as a separate apartment or transitioned back into commercial space. The second level’s open concept living features trayed ceilings, wainscotting and beautiful hardwood floors. The gourmet kitchen with island and seating features Wolfe and Sub Zero appliances, upgraded cabinets and quartz countertops. Just beyond the kitchen are two bedrooms, one currently used as an office space, and a balcony complete with gas line for convenient outdoor grilling. The third level offers three more bedrooms and three full bathrooms. The primary with en suite offers a second balcony overlooking William Street. The fourth level takes you by elevator to the rooftop deck. Engineered to hold a hot tub or small pool, the deck is spacious with spectacular 360 degree views of Downtown. Situated on Downtown's "restaurant row" and steps away from local favorites like Sedona Taphouse, Blue Cow Ice Cream, and V Chophouse, this home is at the heart of Fredericksburg's vibrant scene. Enjoy the convenience of a park across the street and the charm of a walkable neighborhood. Masterfully built with brick and embodying modern elegance, this home stands apart, providing a fresh and luxurious lifestyle. Whether you're entertaining guests or enjoying a private perch over FXBG, this exceptional property offers an unmatched living experience. Don’t miss out on this unique, one-of-a-kind home.
Sold for $2,100,000
$2,100,000
531 William St, Fredericksburg, VA 22401
6beds
5,015sqft
Townhouse
Built in 2018
2,960 Square Feet Lot
$2,186,800 Zestimate®
$419/sqft
$5,042 Estimated rent
Home value
$2,186,800
Estimated sales range
Not available
$5,042/mo
Zestimate® history
Owner options
List your home for rent
$5,042/mo
Rent Zestimate®
Find your next renter with Zillow Rental Manager. Plus, with online applications, you can quickly screen prospective tenants – for free.
$5,042/mo
Rent Zestimate®
Refinance and save
$12,118/mo
Est. payment
Refinancing to a lower rate could help reduce your monthly payments and save thousands over the life of the loan.
$12,118/mo
Est. payment
Explore your selling options
Work with a Zillow partner agent
Leverage their expertise and Zillow's premium Showcase listings to get your home seen by more buyers.
Get startedList with your own agent
Get your home in front of millions of buyers by listing it on Zillow.
Learn how to do itSell it yourself
Take full control of how buyers see your home on Zillow by listing For Sale by Owner (FSBO).
List your homeWhat's special
Private elevatorOpen concept livingEn suiteVibrant streetsRooftop deckIsland and seatingUpgraded cabinets
Zillow last checked:
Listing updated:
Listed by:
James Massey 540-847-7343,
Lando Massey Real Estate,
Listing Team: The Go Team, Co-Listing Team: The Go Team,Co-Listing Agent: Sean P Lando 540-273-0587,
Lando Massey Real Estate
Bought with:
NON MEMBER, 0225194075
Non Subscribing Office
Source: Bright MLS,MLS#: VAFB2006826
Facts & features
Interior
Bedrooms & bathrooms
- Bedrooms: 6
- Bathrooms: 7
- Full bathrooms: 5
- 1/2 bathrooms: 2
- Main level bathrooms: 2
- Main level bedrooms: 1
Basement
- Area: 0
Heating
- Central, Electric
Cooling
- Central Air, Ceiling Fan(s), Electric
Appliances
- Included: Dishwasher, Disposal, Double Oven, Range Hood, Stainless Steel Appliance(s), Tankless Water Heater, Cooktop, Refrigerator
- Laundry: Lower Level, Upper Level
Features
- 2nd Kitchen, Built-in Features, Ceiling Fan(s), Crown Molding, Dining Area, Elevator, Entry Level Bedroom, Family Room Off Kitchen, Open Floorplan, Kitchen - Gourmet, Kitchen Island, Pantry, Recessed Lighting, Upgraded Countertops, Wainscotting, Walk-In Closet(s), 9'+ Ceilings, Tray Ceiling(s), Dry Wall
- Flooring: Hardwood, Wood
- Has basement: No
- Has fireplace: No
Interior area
- Total structure area: 5,015
- Total interior livable area: 5,015 sqft
- Finished area above ground: 5,015
- Finished area below ground: 0
Property
Parking
- Total spaces: 2
- Parking features: Storage, Garage Door Opener, Concrete, Attached, Driveway
- Attached garage spaces: 2
- Has uncovered spaces: Yes
Accessibility
- Accessibility features: Accessible Elevator Installed, Accessible Hallway(s), 2+ Access Exits
Features
- Levels: Four
- Stories: 4
- Patio & porch: Deck, Roof
- Exterior features: Lighting, Flood Lights, Rain Gutters
- Pool features: None
- Has view: Yes
- View description: City, Panoramic
Lot
- Size: 2,960 Square Feet
- Features: Downtown
Details
- Additional structures: Above Grade, Below Grade
- Parcel number: 7789043836
- Zoning: CD
- Special conditions: Standard
Construction
Type & style
- Home type: Townhouse
- Architectural style: Contemporary,Other
- Property subtype: Townhouse
Materials
- Brick, Masonry
- Foundation: Slab
- Roof: Flat
Condition
- New construction: No
- Year built: 2018
Utilities & green energy
- Sewer: Public Sewer
- Water: Public
Community & HOA
Community
- Security: Security System, Fire Sprinkler System, Smoke Detector(s), Motion Detectors, Main Entrance Lock, Fire Alarm, Exterior Cameras, Carbon Monoxide Detector(s)
- Subdivision: Amelia Square
HOA
- Has HOA: No
Location
- Region: Fredericksburg
Financial & listing details
- Price per square foot: $419/sqft
- Tax assessed value: $1,621,200
- Annual tax amount: $13,456
- Date on market: 9/20/2024
- Listing agreement: Exclusive Right To Sell
- Ownership: Fee Simple
Price history
| Date | Event | Price |
|---|---|---|
| 1/10/2025 | Sold | $2,100,000-4.5%$419/sqft |
Source:  Bright MLS #VAFB2006826 Report a problem Bright MLS #VAFB2006826 Report a problem | ||
| 11/27/2024 | Pending sale | $2,200,000$439/sqft |
Source: Bright MLS #VAFB2006826 Report a problem | ||
| 9/20/2024 | Listed for sale | $2,200,000+29.4%$439/sqft |
Source: Bright MLS #VAFB2006826 Report a problem | ||
| 8/12/2022 | Sold | $1,700,000-20.9%$339/sqft |
Source: Bright MLS #VAFB2001704 Report a problem | ||
| 8/5/2022 | Pending sale | $2,149,000$429/sqft |
Source: Bright MLS #VAFB2001704 Report a problem | ||
| 4/21/2022 | Listed for sale | $2,149,000+34.2%$429/sqft |
Source: Bright MLS #VAFB2001704 Report a problem | ||
| 12/28/2018 | Sold | $1,600,880$319/sqft |
Source: Public Record Report a problem | ||
Public tax history
| Year | Property taxes | Tax assessment |
|---|---|---|
| 2025 | $13,477 +5.2% | $1,663,800 |
| 2024 | $12,811 -11.2% | $1,663,800 +2.6% |
| 2023 | $14,429 +3.5% | $1,621,200 |
| 2022 | $13,942 +3.6% | $1,621,200 |
| 2021 | $13,456 +25.7% | $1,621,200 +28.7% |
| 2020 | $10,706 | $1,259,500 |
| 2019 | $10,706 | $1,259,500 |
Find assessor info on the county website
Neighborhood: Downtown
Nearby homes
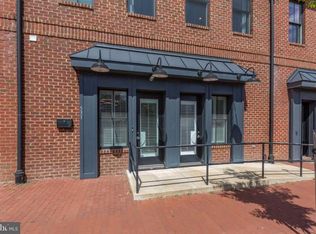
- $--1 bd2 ba1k sqft531 William St #1, Fredericksburg, VA 22401Off Market
- $2,100,0004 bd3 ba4.6k sqft521 William St, Fredericksburg, VA 22401Sold
- $1,739,4004 bd4 ba4.4k sqft521 William, Fredericksburg, VA 22401Off Market
- $1,990,0003 bd5 ba4.8k sqft541 William St, Fredericksburg, VA 22401Sold
- $1,921,100-- bd-- ba-- sqft591 William St #103, Fredericksburg, VA 22401Off Market
- $875,1003 bd4 ba2.5k sqft1013 Winchester St, Fredericksburg, VA 22401Off Market
- $893,3003 bd4 ba2.5k sqft1017 Winchester St, Fredericksburg, VA 22401Off Market
- $952,7003 bd4 ba2.5k sqft1009 Winchester St, Fredericksburg, VA 22401Off Market
Nearby schools
GreatSchools rating
- 1/10Hugh Mercer Elementary SchoolGrades: K-5Distance: 1.3 mi
- 3/10Walker-Grant Middle SchoolGrades: 6-8Distance: 2.5 mi
- 2/10James Monroe High SchoolGrades: 9-12Distance: 0.9 mi
Schools provided by the listing agent
- District: Fredericksburg City Public Schools
Source: Bright MLS. This data may not be complete. We recommend contacting the local school district to confirm school assignments for this home.
Get a cash offer in 3 minutes
Find out how much your home could sell for in as little as 3 minutes with a no-obligation cash offer.
Estimated market value
$2,186,800
Get a cash offer in 3 minutes
Find out how much your home could sell for in as little as 3 minutes with a no-obligation cash offer.
Estimated market value
$2,186,800
- Virginia
- Fredericksburg City
- Fredericksburg
- 22401
- Downtown
- 531 William St
Nearby cities
Nearby neighborhoods
Nearby zip codes
Other Fredericksburg Topics
