Skip main navigation
Closed
  • Price Unknown

    531 Willow Valley Cir, Brandon, MS 39047

    3beds
    1,696sqft
    Residential, Single Family Residence
    Built in 2012
    0.25 Acres Lot
    $272,900 Zestimate®
    $--/sqft
    $2,206 Estimated rent

    Home value

    $272,900

    $251,000 - $295,000

    $2,206/mo

    Zestimate® history
    Loading
    Loading...

    Owner options

    List your home for rent

    $2,206/mo

    Rent Zestimate®

    Find your next renter with Zillow Rental Manager. Plus, with online applications, you can quickly screen prospective tenants – for free.

    Learn more

    $2,206/mo

    Rent Zestimate®

    Refinance and save

    Refinancing to a lower rate could help reduce your monthly payments and save thousands over the life of the loan.

    See today's rates

    Explore your selling options

    Work with a Zillow partner agent

    Leverage their expertise and Zillow's premium Showcase listings to get your home seen by more buyers.

    Get started

    List with your own agent

    Get your home in front of millions of buyers by listing it on Zillow.

    Learn how to do it

    Sell it yourself

    Take full control of how buyers see your home on Zillow by listing For Sale by Owner (FSBO).

    List your home

    What's special

    Private fenced backyardExposed brick accent wallNatural lightStainless-steel appliancesDurable countertopsGenerous walk-in closetStylish cabinetry
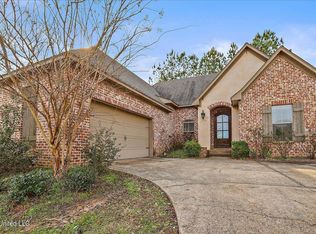
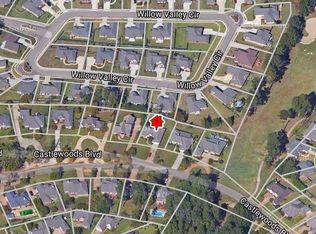
    Step inside a home where comfort meets community in the heart of Castlewoods. From the moment you step through the door, natural light and open space set the tone for relaxed, easy living. Inside you'll find an open-concept living and dining area enhanced by an exposed brick accent wall that adds warmth and architectural charm between the foyer and dining space. The kitchen features stylish cabinetry, stainless-steel appliances, and durable countertops. The primary suite offers a private bath with dual vanities and a generous walk-in closet, while two additional bedrooms provide flexibility for family, guests, or office use. Step outside to enjoy a private fenced backyard and patio, perfect for morning coffee or backyard barbecues. Beyond your front door, you'll love everything the Castlewoods community has to offer, tree-lined streets, golf course views, tennis courts, walking trails, and friendly neighbors who make this subdivision truly feel like home. With a 4-year-old roof, two-car garage, and proximity to shopping, dining, and top-rated schools, this home combines peace of mind with an unbeatable lifestyle.

    Zillow last checked:

    Listing updated:

    Listed by:

    Kara S Washington 601-398-2472,

    Legacy Real Estate

    Bought with:

    Mercedes Smith, B24273

    ASPIRE REAL ESTATE LLC

    Source: MLS United,MLS#: 4127798

    Facts & features

    Interior

    Bedrooms & bathrooms
    • Bedrooms: 3
    • Bathrooms: 2
    • Full bathrooms: 2
    Heating
    • Central, Exhaust Fan, Fireplace(s)
    Cooling
    • Central Air
    Appliances
    • Included: Dishwasher, Disposal
    • Laundry: Electric Dryer Hookup, Laundry Room, Washer Hookup
    Features
    • Built-in Features, Ceiling Fan(s), Double Vanity, Entrance Foyer, Granite Counters, Breakfast Bar
    • Flooring: Carpet, Concrete, Stamped
    • Windows: Insulated Windows
    • Has fireplace: Yes
    • Fireplace features: Living Room
    Interior area
    • Total structure area: 1,696
    • Total interior livable area: 1,696 sqft

    Property

    Parking
    • Total spaces: 2
    • Parking features: Driveway, Garage Door Opener, Garage Faces Side, Concrete
    • Garage spaces: 2
    • Has uncovered spaces: Yes
    Features
    • Levels: One
    • Stories: 1
    • Patio & porch: Slab
    • Exterior features: Private Yard, Rain Gutters
    • Fencing: Back Yard,Privacy,Wood
    Lot
    • Size: 0.25 Acres
    Details
    • Parcel number: I11b000018 00160

    Construction

    Type & style
    • Home type: SingleFamily
    • Architectural style: Traditional
    • Property subtype: Residential, Single Family Residence
    Materials
    • Brick
    • Foundation: Slab
    • Roof: Architectural Shingles
    Condition
    • New construction: No
    • Year built: 2012

    Utilities & green energy

    • Sewer: Public Sewer
    • Water: Public
    • Utilities for property: Cable Available, Electricity Connected, Natural Gas Connected, Sewer Available, Water Connected

    Community & neighborhood

    Community
    • Community features: Clubhouse, Fitness Center, Golf, Hiking/Walking Trails, Playground, Pool, Restaurant, Street Lights, Tennis Court(s)
    Location
    • Region: Brandon
    • Subdivision: Castlewoods

    Price history

    DateEventPrice
    2/13/2026Sold--
    Source: MLS United #4127798 Report a problem
    2/2/2026Pending sale$290,500$171/sqft
    Source: MLS United #4127798 Report a problem
    1/22/2026Listed for sale$290,500$171/sqft
    Source: MLS United #4127798 Report a problem
    1/5/2026Pending sale$290,500$171/sqft
    Source: MLS United #4127798 Report a problem
    11/6/2025Listed for sale$290,500$171/sqft
    Source: MLS United #4127798 Report a problem
    11/4/2025Pending sale$290,500$171/sqft
    Source: MLS United #4127798 Report a problem
    10/6/2025Listed for sale$290,500+21.3%$171/sqft
    Source: MLS United #4127798 Report a problem
    8/4/2021Sold--
    Source: MLS United #1341305 Report a problem
    6/12/2021Pending sale$239,500$141/sqft
    Source: CMMLS #341305 Report a problem
    6/9/2021Listed for sale$239,500+14.6%$141/sqft
    Source: CMMLS #341305 Report a problem
    11/30/2017Sold--
    Source: MLS United #18308001_1299236 Report a problem
    10/31/2017Pending sale$209,000$123/sqft
    Source: Jackson #299236 Report a problem
    9/29/2017Price change$209,000-0.9%$123/sqft
    Source: Jackson #299236 Report a problem
    8/18/2017Price change$211,000-0.9%$124/sqft
    Source: Jackson #299236 Report a problem
    7/12/2017Listed for sale$212,999$126/sqft
    Source: Jackson #299236 Report a problem

    Public tax history

    YearProperty taxesTax assessment
    2024$1,572 +8%$17,382 +6.6%
    2023$1,456 +1.7%$16,304
    2022$1,431 -44.9%$16,304 -33.3%
    2021$2,597 $24,456 +11.9%
    2020$2,597 +66.7%$21,852
    2019$1,558 -34.6%$21,852 +50%
    2018$2,381 +89.2%$14,568
    2017$1,258 $14,568 +1.6%
    2016$1,258 +8.3%$14,336
    2015$1,162 -45.9%$14,336 -33.3%
    2014$2,147 $21,504
    2013$2,147 +855.7%$21,504 +855.7%
    2012$225 +3.9%$2,250
    2011$216 $2,250
    2010$216 -58.9%$2,250 -58.9%
    2009$526 +0.6%$5,475
    2008$523 -0.3%$5,475
    2007$525 --

    Find assessor info on the county website

    Neighborhood: 39047

    Nearby schools

    GreatSchools rating
    Schools provided by the listing agent
    • Elementary: Northwest Rankin
    • Middle: Northwest Rankin Middle
    • High: Northwest Rankin

    Source: MLS United. This data may not be complete. We recommend contacting the local school district to confirm school assignments for this home.