Welcome to this beautifully maintained home on a large lot in desirable West Shore School District! With 3,500 square feet of living space and plenty of updates, this turn-key home is ready for its new owners. Through the front door, you are welcome by an open and airy, 2-story foyer with beautiful new luxury vinyl plank flooring. A home office is off to the side with double doors for privacy. The new flooring flows through the spacious kitchen, which boasts stainless steel appliances (including new wall oven and microwave), large island for meal prep, pantry and opens to the family room. A cozy gas fireplace anchors the spacious family room, with tray ceiling and offers the ideal spot for family game or movie night. Adjacent to the kitchen is a welcoming dining room with crown molding for an elegant touch. The spacious living room offers additional room for family fun or entertaining guests. A half bath completes the main level. Brand new carpeting flows throughout the entire 2nd level, which is where you will find the large primary bedroom with lovely, vaulted ceilings and 2 spacious walk-in closets! Step through the double doors to your own private ensuite, boasting double vanity, walk-in tiled shower and large jacuzzi tub, the perfect place to decompress after a stressful day. The additional 3 bedrooms feature spacious walk-in closets and convenient ceiling fans for comfort. A hall bathroom rounds out the 2nd level. Need more space? Head to the newly finished walk-out basement, a flexible space for another home office, kids’ playroom, craft room or addition family room! You’ll love the newly added 3rd full bathroom. Outdoor is a fabulous backyard with beautiful stone patio, the ideal space to entertain friends and family. A huge shed in the backyard houses all your lawn equipment and more. Bonus: the shed also has electricity and water! In addition to all new flooring and the newly finished basement with additional bathroom, the owners have also added a new HVAC system, water heater, new front door, and radon system. Nothing to do here but move in! Located minutes to I-83 and the PA turnpike, parks, restaurants and shopping, this home is a joy to own!
Sold for $557,000
$557,000
531 Windy Way, New Cumberland, PA 17070
4beds
3,232sqft
Single Family Residence
Built in 2008
0.67 Acres Lot
$577,300 Zestimate®
$172/sqft
$2,947 Estimated rent
Home value
$577,300
$543,000 - $612,000
$2,947/mo
Zestimate® history
Owner options
List your home for rent
$2,947/mo
Rent Zestimate®
Find your next renter with Zillow Rental Manager. Plus, with online applications, you can quickly screen prospective tenants – for free.
$2,947/mo
Rent Zestimate®
Refinance and save
$3,683/mo
Est. payment
Refinancing to a lower rate could help reduce your monthly payments and save thousands over the life of the loan.
$3,683/mo
Est. payment
Explore your selling options
Work with a Zillow partner agent
Leverage their expertise and Zillow's premium Showcase listings to get your home seen by more buyers.
Get startedList with your own agent
Get your home in front of millions of buyers by listing it on Zillow.
Learn how to do itSell it yourself
Take full control of how buyers see your home on Zillow by listing For Sale by Owner (FSBO).
List your homeWhat's special
Newly finished walk-out basementLarge lotJacuzzi tubPrivate ensuiteWelcoming dining roomHome officeStone patio
Zillow last checked:
Listing updated:
Listed by:
JOY DANIELS 717-724-5736,
Joy Daniels Real Estate Group, Ltd
Bought with:
DALE E. STIPE, RS272790
Coldwell Banker Realty
Source: Bright MLS,MLS#: PAYK2091502
Facts & features
Interior
Bedrooms & bathrooms
- Bedrooms: 4
- Bathrooms: 4
- Full bathrooms: 3
- 1/2 bathrooms: 1
- Main level bathrooms: 1
Rooms
- Room types: Living Room, Dining Room, Primary Bedroom, Bedroom 2, Bedroom 3, Bedroom 4, Kitchen, Game Room, Family Room, Laundry, Office, Primary Bathroom, Full Bath, Half Bath
Primary bedroom
- Features: Walk-In Closet(s), Flooring - Carpet, Ceiling Fan(s), Cathedral/Vaulted Ceiling
- Level: Upper
- Area: 266 Square Feet
- Dimensions: 19 x 14
Bedroom 2
- Features: Ceiling Fan(s), Flooring - Carpet, Walk-In Closet(s)
- Level: Upper
- Area: 208 Square Feet
- Dimensions: 16 x 13
Bedroom 3
- Features: Ceiling Fan(s), Flooring - Carpet, Walk-In Closet(s)
- Level: Upper
- Area: 169 Square Feet
- Dimensions: 13 x 13
Bedroom 4
- Features: Ceiling Fan(s), Flooring - Carpet, Walk-In Closet(s)
- Level: Upper
- Area: 121 Square Feet
- Dimensions: 11 x 11
Primary bathroom
- Features: Skylight(s), Soaking Tub, Double Sink, Flooring - Ceramic Tile
- Level: Upper
- Area: 110 Square Feet
- Dimensions: 11 x 10
Dining room
- Features: Flooring - Carpet, Crown Molding, Chair Rail
- Level: Main
- Area: 182 Square Feet
- Dimensions: 13 x 14
Family room
- Features: Cathedral/Vaulted Ceiling, Fireplace - Gas, Ceiling Fan(s), Flooring - Luxury Vinyl Plank
- Level: Main
- Area: 285 Square Feet
- Dimensions: 19 x 15
Other
- Features: Flooring - Vinyl, Skylight(s)
- Level: Upper
- Area: 50 Square Feet
- Dimensions: 5 x 10
Other
- Level: Lower
- Area: 45 Square Feet
- Dimensions: 9 x 5
Game room
- Level: Lower
- Area: 621 Square Feet
- Dimensions: 23 x 27
Half bath
- Level: Main
- Area: 30 Square Feet
- Dimensions: 6 x 5
Kitchen
- Features: Granite Counters, Kitchen Island, Pantry, Flooring - Luxury Vinyl Plank
- Level: Main
- Area: 266 Square Feet
- Dimensions: 19 x 14
Laundry
- Level: Main
- Area: 40 Square Feet
- Dimensions: 8 x 5
Living room
- Features: Flooring - Carpet, Crown Molding, Chair Rail
- Level: Main
- Area: 169 Square Feet
- Dimensions: 13 x 13
Office
- Features: Flooring - Carpet
- Level: Main
- Area: 121 Square Feet
- Dimensions: 11 x 11
Heating
- Forced Air, Propane
Cooling
- Central Air, Electric
Appliances
- Included: Dishwasher, Cooktop, Oven, Refrigerator, Water Heater
- Laundry: Main Level, Laundry Room
Features
- Basement: Full,Walk-Out Access
- Number of fireplaces: 1
- Fireplace features: Gas/Propane, Mantel(s)
Interior area
- Total structure area: 3,842
- Total interior livable area: 3,232 sqft
- Finished area above ground: 2,482
- Finished area below ground: 750
Property
Parking
- Total spaces: 3
- Parking features: Garage Faces Side, Concrete, Attached
- Attached garage spaces: 3
- Has uncovered spaces: Yes
Accessibility
- Accessibility features: None
Features
- Levels: Two
- Stories: 2
- Patio & porch: Patio
- Exterior features: Sidewalks, Street Lights
- Pool features: None
Lot
- Size: 0.67 Acres
- Features: Cleared, Corner Lot, Level
Details
- Additional structures: Above Grade, Below Grade
- Parcel number: 270003801460000000
- Zoning: RESIDENTIAL
- Special conditions: Standard
Construction
Type & style
- Home type: SingleFamily
- Architectural style: Traditional
- Property subtype: Single Family Residence
Materials
- Vinyl Siding, Brick
- Foundation: Concrete Perimeter
- Roof: Composition
Condition
- New construction: No
- Year built: 2008
Utilities & green energy
- Electric: 200+ Amp Service
- Sewer: Public Sewer
- Water: Public
Community & HOA
Community
- Subdivision: Briarcliff
HOA
- Has HOA: No
Location
- Region: New Cumberland
- Municipality: FAIRVIEW TWP
Financial & listing details
- Price per square foot: $172/sqft
- Tax assessed value: $246,660
- Annual tax amount: $6,555
- Date on market: 10/11/2025
- Listing agreement: Exclusive Right To Sell
- Listing terms: Conventional,Cash,VA Loan,FHA
- Ownership: Fee Simple
Price history
| Date | Event | Price |
|---|---|---|
| 12/19/2025 | Sold | $557,000+6.1%$172/sqft |
Source:  Bright MLS #PAYK2091502 Report a problem Bright MLS #PAYK2091502 Report a problem | ||
| 10/17/2025 | Pending sale | $525,000$162/sqft |
Source: Bright MLS #PAYK2091502 Report a problem | ||
| 10/11/2025 | Listed for sale | $525,000+22.1%$162/sqft |
Source: Bright MLS #PAYK2091502 Report a problem | ||
| 7/29/2021 | Sold | $430,000+10.3%$133/sqft |
Source: Bright MLS #PAYK2000728 Report a problem | ||
| 6/29/2021 | Pending sale | $389,900$121/sqft |
Source:  Berkshire Hathaway HomeServices Homesale Realty #PAYK2000728 Report a problem Berkshire Hathaway HomeServices Homesale Realty #PAYK2000728 Report a problem | ||
| 6/24/2021 | Listed for sale | $389,900+7.7%$121/sqft |
Source: Berkshire Hathaway HomeServices Homesale Realty #PAYK2000728 Report a problem | ||
| 1/25/2018 | Sold | $362,000+2.1%$112/sqft |
Source: Public Record Report a problem | ||
| 10/14/2008 | Sold | $354,486$110/sqft |
Source: Public Record Report a problem | ||
Public tax history
| Year | Property taxes | Tax assessment |
|---|---|---|
| 2025 | $6,651 +5.4% | $246,660 |
| 2024 | $6,308 | $246,660 |
| 2023 | $6,308 +9.3% | $246,660 |
| 2022 | $5,771 +1.6% | $246,660 |
| 2021 | $5,682 +3.1% | $246,660 |
| 2020 | $5,511 +1.8% | $246,660 |
| 2019 | $5,415 +2% | $246,660 |
| 2018 | $5,309 +202.5% | $246,660 |
| 2017 | $1,755 | $246,660 |
| 2016 | -- | $246,660 |
| 2015 | -- | $246,660 |
| 2014 | -- | $246,660 |
| 2013 | -- | $246,660 |
| 2012 | -- | $246,660 |
| 2011 | -- | $246,660 |
| 2010 | -- | $246,660 |
| 2009 | -- | $246,660 +489.4% |
| 2008 | -- | $41,850 |
| 2007 | -- | $41,850 |
Find assessor info on the county website
Neighborhood: 17070
Nearby homes
- $554,1004 bd3 ba2.9k sqft565 Sandpiper Ln, New Cumberland, PA 17070Off Market
- $497,0004 bd2 ba2k sqft529 Windy Way, New Cumberland, PA 17070Off Market
- $510,0004 bd4 ba3.4k sqft542 Sandpiper Ln, New Cumberland, PA 17070Sold
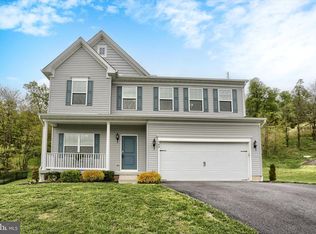
- $446,7004 bd2 ba2.2k sqft582 Sandpiper Ln, New Cumberland, PA 17070Off Market
- $574,9004 bd3 ba2.8k sqft527 Windy Way, New Cumberland, PA 17070Off Market
- $501,1004 bd2 ba2.6k sqft608 Myrtle Ln, New Cumberland, PA 17070Off Market
- $482,3004 bd2 ba2.6k sqft584 Sandpiper Ln, New Cumberland, PA 17070Off Market
- $588,4004 bd3 ba4.3k sqft580 Sandpiper Ln, New Cumberland, PA 17070Off Market
Nearby schools
GreatSchools rating
- 9/10Fishing Creek El SchoolGrades: K-4Distance: 1.6 mi
- 7/10Crossroads Middle SchoolGrades: 7-8Distance: 1.3 mi
- 7/10Red Land Senior High SchoolGrades: 9-12Distance: 1.2 mi
Schools provided by the listing agent
- High: Red Land
- District: West Shore
Source: Bright MLS. This data may not be complete. We recommend contacting the local school district to confirm school assignments for this home.


Get pre-qualified for a loan
At Zillow Home Loans, we can pre-qualify you in as little as 5 minutes with no impact to your credit score.An equal housing lender. NMLS #10287.
Sell for more on Zillow
Get a Zillow Showcase℠ listing at no additional cost and you could sell for .
$577,300
2% more
+$11,546
With Zillow Showcase(estimated)
$588,846
- Pennsylvania
- York County
- New Cumberland
- 17070
- 531 Windy Way
Nearby cities
Nearby zip codes
Other New Cumberland Topics
