Skip main navigation
Sold for $650,000
  • $650,000

    531 Woodheights Way, Travelers Rest, SC 29690

    4beds
    2,507sqft
    Single Family Residence, Residential
    Built in 2007
    2.13 Acres Lot
    $650,100 Zestimate®
    $259/sqft
    $2,419 Estimated rent

    Home value

    $650,100

    $618,000 - $683,000

    $2,419/mo

    Zestimate® history
    Loading
    Loading...

    Owner options

    List your home for rent

    $2,419/mo

    Rent Zestimate®

    Find your next renter with Zillow Rental Manager. Plus, with online applications, you can quickly screen prospective tenants – for free.

    Learn more

    $2,419/mo

    Rent Zestimate®

    Refinance and save

    $3,737/mo

    Est. payment

    Refinancing to a lower rate could help reduce your monthly payments and save thousands over the life of the loan.

    See today's rates

    $3,737/mo

    Est. payment

    Explore your selling options

    Work with a Zillow partner agent

    Leverage their expertise and Zillow's premium Showcase listings to get your home seen by more buyers.

    Get started

    List with your own agent

    Get your home in front of millions of buyers by listing it on Zillow.

    Learn how to do it

    Sell it yourself

    Take full control of how buyers see your home on Zillow by listing For Sale by Owner (FSBO).

    List your home

    What's special

    Breathtaking sprawling screen porchPrivate acreageScreened porchSplit-bedroom floor planSpacious layoutWelcoming great roomVersatile outbuilding
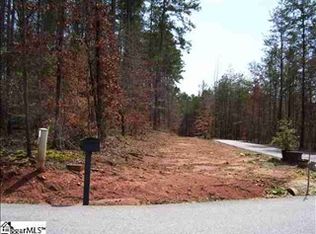
    Nestled in the highly desirable Travelers Rest area, this beautifully updated 4-bedroom, 3-bath home boasts immense privacy and a breathtaking sprawling screen porch on over 2 acres of peaceful land. This 1.5-story home features a a split-bedroom floor plan with the primary suite privately situated on one side of the home, while the additional bedrooms and baths are located on the opposite side, creating ideal separation and comfort. The primary bedroom is bathed in natural light and showcases a spa-inspired bathroom and a walk in closet. The seller has completed other extensive updates and upgrades throughout the home, most notably in the kitchen, bathrooms, hardwood floors, and screened porch, enhancing both style and livability. The spacious layout includes a formal dining room, a welcoming great room, and an open kitchen with center island and breakfast area, all flowing seamlessly together and overlooking the porch and scenic grounds beyond. Don’t miss the laundry room with all its details and access to the side load garage and extensive parking pad. Upstairs, this room provides flexible space for a home office, media room, or recreational retreat. Outside, enjoy the beauty and serenity of the private acreage, complete with a detached barn/workshop offering endless possibilities for hobbies, workspace, or outdoor projects. Whether you’re relaxing on the porch, enjoying the open space, or taking advantage of the versatile outbuilding, this property offers the rare opportunity to enjoy country-style living with modern comfort in an unbeatable location. In fact, you are close to the charming downtown of Travelers Rest and the Swamp Rabbit Trail not to mention downtown Greenville. Giddy up!

    Zillow last checked:

    Listing updated:

    Listed by:

    Melissa Morrell 864-918-1734,

    BHHS C Dan Joyner - Midtown

    Bought with:

    Carmen Farrow

    Keller Williams Greenville Central

    Source: Greater Greenville AOR,MLS#: 1588623MLS Logo

    Facts & features

    Interior

    Bedrooms & bathrooms
    • Bedrooms: 4
    • Bathrooms: 3
    • Full bathrooms: 3
    • Main level bathrooms: 3
    • Main level bedrooms: 4
    Rooms
    • Room types: Laundry, Bonus Room/Rec Room, Breakfast Area
    Primary bedroom
    • Area: 252
    • Dimensions: 14 x 18
    Bedroom 2
    • Area: 144
    • Dimensions: 12 x 12
    Bedroom 3
    • Area: 132
    • Dimensions: 11 x 12
    Bedroom 4
    • Area: 132
    • Dimensions: 11 x 12
    Primary bathroom
    • Features: Double Sink, Full Bath, Shower-Separate, Tub-Garden, Tub-Separate, Walk-In Closet(s)
    • Level: Main
    Dining room
    • Area: 210
    • Dimensions: 15 x 14
    Family room
    • Area: 288
    • Dimensions: 16 x 18
    Kitchen
    • Area: 156
    • Dimensions: 13 x 12
    Bonus room
    • Area: 216
    • Dimensions: 12 x 18
    Heating
    • Electric, Forced Air, Heat Pump
    Cooling
    • Attic Fan, Central Air, Electric, Heat Pump
    Appliances
    • Included: Dishwasher, Disposal, Self Cleaning Oven, Refrigerator, Free-Standing Electric Range, Range, Microwave, Electric Water Heater
    • Laundry: Sink, 1st Floor, Walk-in, Electric Dryer Hookup, Washer Hookup, Laundry Room
    Features
    • High Ceilings, Ceiling Fan(s), Vaulted Ceiling(s), Ceiling Smooth, Tray Ceiling(s), Granite Counters, Open Floorplan, Soaking Tub, Walk-In Closet(s), Pantry
    • Flooring: Carpet, Ceramic Tile, Wood
    • Windows: Tilt Out Windows, Window Treatments
    • Basement: None
    • Attic: Storage
    • Has fireplace: No
    • Fireplace features: None
    Interior area
    • Total structure area: 2,493
    • Total interior livable area: 2,507 sqft

    Property

    Parking
    • Total spaces: 2
    • Parking features: Attached, Garage Door Opener, Side/Rear Entry, Driveway, Parking Pad, Concrete
    • Attached garage spaces: 2
    • Has uncovered spaces: Yes
    Features
    • Levels: 1+Bonus
    • Stories: 1
    • Patio & porch: Deck, Front Porch, Screened
    • Fencing: Fenced
    • Waterfront features: Creek
    Lot
    • Size: 2.13 Acres
    • Features: Cul-De-Sac, Few Trees, Wooded, 2 - 5 Acres
    • Topography: Level
    Details
    • Parcel number: 0655030101209
    • Other equipment: Dehumidifier

    Construction

    Type & style
    • Home type: SingleFamily
    • Architectural style: Ranch
    • Property subtype: Single Family Residence, Residential
    Materials
    • Stone, Vinyl Siding
    • Foundation: Crawl Space/Slab
    • Roof: Architectural
    Condition
    • Year built: 2007

    Utilities & green energy

    • Sewer: Septic Tank
    • Water: Public
    • Utilities for property: Cable Available, Underground Utilities

    Community & HOA

    Community
    • Features: Common Areas
    • Security: Smoke Detector(s)
    • Subdivision: Woodfield Estates
    HOA
    • Has HOA: Yes
    • Services included: Common Area Ins., Recreation Facilities, By-Laws
    Location
    • Region: Travelers Rest

    Financial & listing details

    • Price per square foot: $259/sqft
    • Tax assessed value: $497,460
    • Annual tax amount: $3,319
    • Date on market: 4/17/2026

    Price history

    DateEventPrice
    6/17/2026Sold$650,000-2.3%$259/sqft
    Source: Greater Greenville AOR #1588623 Report a problem
    5/1/2026Contingent$665,000$265/sqft
    Source: Greater Greenville AOR #1588623 Report a problem
    4/17/2026Listed for sale$665,000+26.7%$265/sqft
    Source: Greater Greenville AOR #1588623 Report a problem
    2/6/2023Sold$525,000-12.5%$209/sqft
    Source: Greater Greenville AOR #1486409 Report a problem
    1/6/2023Pending sale$600,000$239/sqft
    Source: Greater Greenville AOR #1486409 Report a problem
    11/12/2022Listed for sale$600,000+29%$239/sqft
    Source: Greater Greenville AOR #1486409 Report a problem
    3/15/2022Sold$465,000$185/sqft
    Source: Greater Greenville AOR #1463632 Report a problem
    2/4/2022Pending sale$465,000$185/sqft
    Source: Greater Greenville AOR #1463632 Report a problem
    2/4/2022Listed for sale$465,000+55%$185/sqft
    Source: Greater Greenville AOR #1463632 Report a problem
    5/18/2007Sold$300,000$120/sqft
    Source: Public Record Report a problem

    Public tax history

    YearProperty taxesTax assessment
    2024$3,319 +15.3%$497,460 +12.8%
    2023$2,880 -45.6%$441,070 +52.4%
    2022$5,293 +244.2%$289,340
    2021$1,538 +12.9%$289,340 +6.3%
    2020$1,362 -0.1%$272,140
    2019$1,364 +2.3%$272,140
    2018$1,334 $272,140 +2401.3%
    2017$1,334 -0.2%$10,880 -96%
    2016$1,336 +4.3%$272,140
    2015$1,281 +0.1%$272,140 -13.9%
    2014$1,280 -15.3%$316,020
    2013$1,511 +3.4%$316,020
    2012$1,461 +6.2%--
    2011$1,376 -17.6%--
    2010$1,670 --
    2009-- --
    2008-- --
    2007-- --
    2006-- --
    2005-- --
    Find assessor info on the county website

    Neighborhood: 29690

    Nearby schools

    GreatSchools rating
    Schools provided by the listing agent
    • Elementary: Tigerville
    • Middle: Blue Ridge
    • High: Blue Ridge

    Source: Greater Greenville AOR. This data may not be complete. We recommend contacting the local school district to confirm school assignments for this home.

    Get a cash offer in 3 minutes
    Find out how much your home could sell for in as little as 3 minutes with a no-obligation cash offer.
    Estimated market value
    $650,100
    Get a cash offer in 3 minutes
    Find out how much your home could sell for in as little as 3 minutes with a no-obligation cash offer.
    Estimated market value
    $650,100