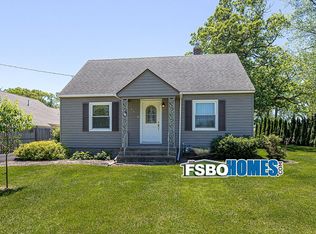
Set back from the street on a spacious lot, this 3-bedroom home offers both privacy & room to enjoy. The open-concept main level features a vaulted ceiling with a striking wood beam, creating an airy feel throughout the living room, dining area, and kitchen. You'll appreciate lots of kitchen cabinets and counter space. The remodeled main bathroom adds a modern touch, while the full basement includes a second bathroom with a shower & plenty of space for storage &hobbies. Outside, the fenced backyard is designed for enjoyment with a large deck perfect for gatherings, a convenient side gate, and a storage shed with a ramp. A detached two-car garage and expansive yard complete this property. Furnace & Water Heater 2021, Elec Panel 2021, fence & shed 2022
Pending
$168,500
5310 12th Ave, Moline, IL 61265
3beds
1,176sqft
Single Family Residence
Built in 1976
0.45 Acres Lot
$168,700 Zestimate®
$143/sqft
$-- HOA
What's special
Remodeled main bathroomDetached two-car garageConvenient side gateOpen-concept main levelExpansive yardSpacious lot
- -- |
- 83
- views |
- 4
- saves |
Likely to sell faster than
Zillow last checked:
Listing updated:
Listed by:
Angie Camlin (309)644-1792,
eXp Realty
Source: MRED as distributed by MLS GRID,MLS#: 12702676

Facts & features
Interior
Bedrooms & bathrooms
- Bedrooms: 3
- Bathrooms: 2
- Full bathrooms: 2
Rooms
- Room types: No additional rooms
Primary bedroom
- Features: Flooring (Laminate)
- Level: Main
- Area: 156 Square Feet
- Dimensions: 12X13
Bedroom 2
- Features: Flooring (Laminate)
- Level: Main
- Area: 156 Square Feet
- Dimensions: 12X13
Bedroom 3
- Features: Flooring (Laminate)
- Level: Main
- Area: 108 Square Feet
- Dimensions: 12X9
Dining room
- Features: Flooring (Laminate)
- Level: Main
- Area: 132 Square Feet
- Dimensions: 11X12
Kitchen
- Features: Kitchen (Eating Area-Table Space), Flooring (Vinyl)
- Level: Main
- Area: 168 Square Feet
- Dimensions: 12X14
Laundry
- Level: Basement
- Area: 80 Square Feet
- Dimensions: 8X10
Living room
- Features: Flooring (Laminate)
- Level: Main
- Area: 209 Square Feet
- Dimensions: 11X19
Heating
- Natural Gas, Forced Air
Cooling
- Central Air
Appliances
- Included: Range, Dishwasher, Refrigerator, Range Hood
- Laundry: Gas Dryer Hookup, Electric Dryer Hookup
Features
- Basement: Unfinished,Full
Interior area
- Total structure area: 2,352
- Total interior livable area: 1,176 sqft
Property
Parking
- Total spaces: 2
- Parking features: Detached, Garage
- Garage spaces: 2
Accessibility
- Accessibility features: No Disability Access
Features
- Stories: 1
- Patio & porch: Deck
- Fencing: Fenced,Wood
Lot
- Size: 0.45 Acres
- Dimensions: 96.5 x 190.5 x 90.5 x 190.8
- Features: Irregular Lot, Level
Details
- Additional structures: Shed(s), Garage(s)
- Parcel number: 1702100037
- Special conditions: None
Construction
Type & style
- Home type: SingleFamily
- Architectural style: Ranch
- Property subtype: Single Family Residence
Materials
- Frame, Block, Other, Wood Siding
- Foundation: Block
- Roof: Asphalt
Condition
- New construction: No
- Year built: 1976
Utilities & green energy
- Sewer: Public Sewer
- Water: Public
Community & HOA
HOA
- Services included: None
Location
- Region: Moline
Financial & listing details
- Price per square foot: $143/sqft
- Tax assessed value: $156,069
- Annual tax amount: $4,977
- Date on market: 7/12/2026
Estimated market value
Zestimate®
$168,700
Estimated sales range
$160,000 - $177,000
Rent Zestimate®
$1,627/mo
Price history
| Date | Event | Price |
|---|---|---|
| 7/18/2026 | Pending sale | $168,500$143/sqft |
Source: eXp Realty #12702676 Report a problem | ||
| 7/12/2026 | Listed for sale | $168,500+20.4%$143/sqft |
Source: eXp Realty #12702676 Report a problem | ||
| 11/17/2021 | Sold | $140,000-6.7%$119/sqft |
Source: | ||
| 10/19/2021 | Pending sale | $150,000$128/sqft |
Source: | ||
| 10/7/2021 | Listed for sale | $150,000+27.7%$128/sqft |
Source: | ||
| 7/10/2020 | Sold | $117,500$100/sqft |
Source: Public Record Report a problem | ||
Public tax history
| Year | Property taxes | Tax assessment |
|---|---|---|
| 2024 | $4,537 +6.6% | $52,023 +8.6% |
| 2023 | $4,256 +3.1% | $47,903 +4.2% |
| 2022 | $4,127 +16.2% | $45,972 +4.6% |
| 2021 | $3,550 -13.2% | $43,950 +1.7% |
| 2020 | $4,091 +0.9% | $43,216 +1.6% |
| 2019 | $4,055 +19.8% | $42,535 +1.5% |
| 2018 | $3,384 +2% | $41,895 +1.6% |
| 2017 | $3,319 +3.2% | $41,235 +3.2% |
| 2016 | $3,217 +2.7% | $39,956 +2.3% |
| 2015 | $3,131 +306.9% | $39,050 -1% |
| 2014 | $769 | $39,440 |
| 2013 | $769 | $39,440 -1.8% |
| 2012 | -- | $40,176 -2% |
| 2011 | -- | $40,995 |
| 2010 | -- | $40,995 +1% |
| 2008 | -- | $40,589 +2% |
| 2006 | -- | $39,793 +5.6% |
| 2005 | $2,824 +4.6% | $37,692 +3% |
| 2004 | $2,700 -2% | $36,595 +3% |
| 2003 | $2,754 +4.8% | $35,529 +4% |
| 2002 | $2,629 +3.3% | $34,163 +3.5% |
| 2001 | $2,545 +6.8% | $33,008 +5% |
| 2000 | $2,383 | $31,436 |
Find assessor info on the county website
Monthly payment
Est. payment
Payment breakdown
Explore the cost of this home by adjusting the details. Changes won't be saved.Climate risks
Neighborhood: 61265
Nearby schools
GreatSchools rating
- 7/10Benjamin Franklin Elementary SchoolGrades: K-5Distance: 0.1 mi
- 6/10Woodrow Wilson Middle SchoolGrades: 6-8Distance: 0.4 mi
- 4/10Moline Sr High SchoolGrades: 9-12Distance: 1.4 mi
Schools provided by the listing agent
- District: 40
Source: MRED as distributed by MLS GRID. This data may not be complete. We recommend contacting the local school district to confirm school assignments for this home.
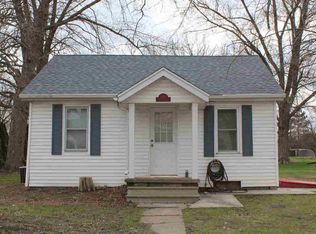
- $36,078-- bd-- ba660 sqft5306 12th Ave, Moline, IL 61265Off Market
Save - $68,0001 bd1 ba600 sqft5314 12th Ave, Moline, IL 61265Off Market
Save 
- $159,100-- bd-- ba1.1k sqft1214 53rd St, Moline, IL 61265Off Market
Save - $164,6002 bd2 ba1.1k sqft5318 12th Ave, Moline, IL 61265Off Market
Save 
- $71,800-- bd-- ba780 sqft1206 53rd St, Moline, IL 61265Off Market
Save - $339,000-- bd-- ba1.8k sqft1206 53rd St, Moline, IL 61265Off Market
Save - $79,000-- bd-- ba1k sqft5300 12th Ave, Moline, IL 61265Off Market
Save - $40,0002 bd1 ba648 sqft5313 12th Ave, Moline, IL 61265Sold
Save
A local agent can set up tours, give advice and negotiate with sellers.
A local lender can help you make sure your offer is ready when you are.