Welcome to this move-in-ready four-bedroom, two-bath pool home offering 1,498 heated square feet and a spacious layout designed for comfortable Florida living. Located in unincorporated Pinellas County on a quiet dead-end street, this property offers privacy, flexibility and convenient access to some of the area’s best amenities. Inside, the home features an open floor plan connecting the living, dining and kitchen areas, creating a bright and inviting space ideal for everyday living and entertaining. The home includes four bedrooms, including a primary suite with an ensuite bathroom, as well as a dedicated interior laundry room for added convenience. Step outside to your private backyard retreat featuring a beautiful swimming pool, a covered rear porch and a fully fenced yard perfect for relaxing or hosting friends and family. The large yard offers plenty of space to enjoy the outdoors. One of the standout features of this property is the large side yard with double-gate access, providing excellent space to store a boat, trailer or additional vehicles. A long front driveway offers ample parking, and a storage shed provides additional space for tools and equipment. Outdoor enthusiasts will appreciate the new wide sidewalk currently being added along 71st Street North, which will provide convenient access to the nearby Pinellas Trail, perfect for biking, walking and enjoying one of Pinellas County’s most popular outdoor amenities. Located just minutes from the Gulf beaches, including Madeira Beach and Treasure Island, you’ll enjoy quick access to waterfront dining, boating and some of Florida’s most beautiful shorelines. Whether you're looking for a primary residence, vacation home, or investment opportunity, this property offers space, flexibility and a location that makes the Pinellas County lifestyle so desirable.
Sold for $410,000
$410,000
5310 72ND STREET N, ST PETERSBURG, FL 33709
4beds
1,498sqft
Single Family Residence
Built in 1957
6,970 Square Feet Lot
$409,900 Zestimate®
$274/sqft
$3,722 Estimated rent
Home value
$409,900
$377,000 - $443,000
$3,722/mo
Zestimate® history
Owner options
List your home for rent
$3,722/mo
Rent Zestimate®
Find your next renter with Zillow Rental Manager. Plus, with online applications, you can quickly screen prospective tenants – for free.
$3,722/mo
Rent Zestimate®
Refinance and save
$2,867/mo
Est. payment
Refinancing to a lower rate could help reduce your monthly payments and save thousands over the life of the loan.
$2,867/mo
Est. payment
Explore your selling options
Work with a Zillow partner agent
Leverage their expertise and Zillow's premium Showcase listings to get your home seen by more buyers.
Get startedList with your own agent
Get your home in front of millions of buyers by listing it on Zillow.
Learn how to do itSell it yourself
Take full control of how buyers see your home on Zillow by listing For Sale by Owner (FSBO).
List your homeWhat's special
Beautiful swimming poolPrivate backyard retreatCovered rear porchDedicated interior laundry room
Zillow last checked:
Listing updated:
Listed by:
Sean Waterman 727-409-0994,
PREMIER SOTHEBYS INTL REALTY 727-898-6800
Bought with:
Non-Member Agent
STELLAR NON-MEMBER OFFICE
Source: Stellar MLS,MLS#: TB8493654 Originating MLS: Suncoast Tampa
Originating MLS: Suncoast Tampa
Facts & features
Interior
Bedrooms & bathrooms
- Bedrooms: 4
- Bathrooms: 2
- Full bathrooms: 2
Primary bedroom
- Features: Ceiling Fan(s), Storage Closet
- Level: First
- Area: 176 Square Feet
- Dimensions: 11x16
Kitchen
- Features: Pantry
- Level: First
- Area: 128 Square Feet
- Dimensions: 16x8
Living room
- Features: Ceiling Fan(s)
- Level: First
- Area: 330 Square Feet
- Dimensions: 22x15
Heating
- Electric
Cooling
- Central Air
Appliances
- Included: Dishwasher, Electric Water Heater, Range, Refrigerator
- Laundry: Inside, Laundry Room
Features
- Ceiling Fan(s), Living Room/Dining Room Combo, Open Floorplan, Thermostat
- Flooring: Ceramic Tile, Laminate
- Windows: Blinds
- Has fireplace: No
Interior area
- Total structure area: 1,498
- Total interior livable area: 1,498 sqft
Property
Parking
- Parking features: Driveway, Guest, Oversized
- Has uncovered spaces: Yes
Features
- Levels: One
- Stories: 1
- Patio & porch: Front Porch, Patio, Rear Porch
- Exterior features: Fire Pit
- Has private pool: Yes
- Pool features: Gunite, In Ground
- Fencing: Vinyl
Lot
- Size: 6,970 Square Feet
- Dimensions: 64 x 109
- Features: In County, Level, Street Dead-End, Unincorporated
Details
- Parcel number: 063116322200000210
- Zoning: R-3
- Special conditions: None
Construction
Type & style
- Home type: SingleFamily
- Property subtype: Single Family Residence
Materials
- Stucco, Wood Frame
- Foundation: Slab
- Roof: Shingle
Condition
- New construction: No
- Year built: 1957
Utilities & green energy
- Sewer: Public Sewer
- Water: Public
- Utilities for property: Electricity Connected, Sewer Connected, Water Connected
Community & HOA
Community
- Pet fee: $0 monthly
- Subdivision: GORSUCH & HUTCHINSON 2
HOA
- Has HOA: No
Location
- Region: Saint Petersburg
Financial & listing details
- Price per square foot: $274/sqft
- Tax assessed value: $332,992
- Annual tax amount: $4,167
- Date on market: 4/10/2026
- Cumulative days on market: 5 days
- Listing terms: Cash,Conventional,FHA,VA Loan
- Ownership: Fee Simple
- Total actual rent: 0
- Electric utility on property: Yes
- Road surface type: Asphalt
Price history
| Date | Event | Price |
|---|---|---|
| 6/2/2026 | Sold | $410,000-2.4%$274/sqft |
Source:  Stellar MLS #TB8493654 Report a problem Stellar MLS #TB8493654 Report a problem | ||
| 4/22/2026 | Pending sale | $420,000$280/sqft |
Source: Stellar MLS #TB8493654 Report a problem | ||
| 4/19/2026 | Listed for sale | $420,000$280/sqft |
Source: Stellar MLS #TB8493654 Report a problem | ||
| 4/13/2026 | Pending sale | $420,000$280/sqft |
Source: Stellar MLS #TB8493654 Report a problem | ||
| 4/10/2026 | Listed for sale | $420,000+91%$280/sqft |
Source: Stellar MLS #TB8493654 Report a problem | ||
| 3/7/2019 | Sold | $219,900$147/sqft |
Source: Public Record Report a problem | ||
| 1/7/2019 | Listed for sale | $219,900+57.1%$147/sqft |
Source: BLUE DIAMOND REALTY, INC. #U8029529 Report a problem | ||
| 9/9/2014 | Sold | $140,000+86.7%$93/sqft |
Source: Public Record Report a problem | ||
| 10/15/2010 | Sold | $75,000+16.5%$50/sqft |
Source: Public Record Report a problem | ||
| 8/1/2010 | Listed for sale | $64,400-73.7%$43/sqft |
Source: Equity Realty #7474717 Report a problem | ||
| 5/18/2007 | Sold | $245,000+44.1%$164/sqft |
Source: Public Record Report a problem | ||
| 5/12/2006 | Sold | $170,000+282%$113/sqft |
Source: Public Record Report a problem | ||
| 11/1/1995 | Sold | $44,500$30/sqft |
Source: Public Record Report a problem | ||
Public tax history
| Year | Property taxes | Tax assessment |
|---|---|---|
| 2025 | $4,167 +4.4% | $219,655 +2.9% |
| 2024 | $3,992 +2.3% | $213,465 +3% |
| 2023 | $3,901 +2.3% | $207,248 +3% |
| 2022 | $3,814 -0.9% | $201,212 +3% |
| 2021 | $3,847 +0.7% | $195,351 +1.4% |
| 2020 | $3,821 +54.6% | $192,654 +35.2% |
| 2019 | $2,471 | $142,537 +1.9% |
| 2018 | $2,471 +2% | $139,879 +2.1% |
| 2017 | $2,422 +8.1% | $137,002 +2.1% |
| 2016 | $2,241 -29.5% | $134,184 +9.4% |
| 2015 | $3,177 +97.1% | $122,614 +19.7% |
| 2014 | $1,612 +1.3% | $102,403 +1.5% |
| 2013 | $1,591 -5.4% | $100,890 -7.5% |
| 2012 | $1,682 | $109,022 -5.8% |
| 2011 | -- | $115,705 -0.8% |
| 2010 | -- | $116,615 -20.8% |
| 2009 | -- | $147,216 -15.9% |
| 2008 | $4,323 | $175,000 +16.1% |
| 2007 | -- | $150,700 +20.5% |
| 2005 | -- | $125,100 +7.9% |
| 2004 | $3,254 +63.5% | $115,900 +66% |
| 2003 | $1,990 +200.8% | $69,800 +22.2% |
| 2002 | $662 | $57,100 +12% |
| 2001 | $662 +13.2% | $51,000 +16.4% |
| 2000 | $584 | $43,800 |
Find assessor info on the county website
Neighborhood: 33709
Nearby homes
- $145,7002 bd1 ba672 sqft5320 72nd St N, Saint Petersburg, FL 33709Off Market
- $216,400-- bd1 ba816 sqft5300 72nd St N, Saint Petersburg, FL 33709Off Market
- $289,3004 bd2 ba1.5k sqft5309 72nd Way N, Saint Petersburg, FL 33709Off Market
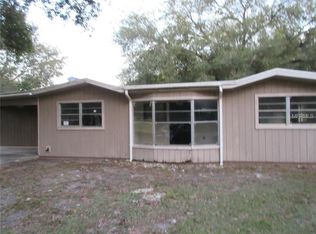
- $579,8005 bd3 ba2k sqft5361 71st Way N, Saint Petersburg, FL 33709Off Market

- $255,3003 bd1 ba980 sqft5230 72nd St N, Saint Petersburg, FL 33709Off Market
- $220,6003 bd1 ba804 sqft5330 72nd St N, Saint Petersburg, FL 33709Off Market
- $345,8004 bd2 ba1.4k sqft5313 72nd St N, Saint Petersburg, FL 33709Off Market
- $190,8002 bd1 ba836 sqft5303 72nd St N, Saint Petersburg, FL 33709Off Market
Nearby schools
GreatSchools rating
- 6/10Seventy-Fourth St. Elementary SchoolGrades: PK-5Distance: 0.9 mi
- 3/10Azalea Middle SchoolGrades: 6-8Distance: 1.9 mi
- 3/10Dixie M. Hollins High SchoolGrades: 9-12Distance: 1 mi
Schools provided by the listing agent
- Elementary: Seventy-Fourth St. Elem-PN
- Middle: Azalea Middle-PN
- High: Dixie Hollins High-PN
Source: Stellar MLS. This data may not be complete. We recommend contacting the local school district to confirm school assignments for this home.
Get a cash offer in 3 minutes
Find out how much your home could sell for in as little as 3 minutes with a no-obligation cash offer.
Estimated market value
$409,900
Get a cash offer in 3 minutes
Find out how much your home could sell for in as little as 3 minutes with a no-obligation cash offer.
Estimated market value
$409,900
- Florida
- Pinellas County
- Saint Petersburg
- 33709
- 5310 72ND STREET N
Nearby cities
Nearby neighborhoods
Nearby zip codes
Other Saint Petersburg Topics
- Apartments for Rent in 33709
- Houses for Sale in 33709
- Houses for Rent in 33709
- 33709 Real Estate
- Saint Petersburg Condos
- Houses for Sale in Saint Petersburg
- Newest Listings in Saint Petersburg
- Saint Petersburg Home Values
- Saint Petersburg Real Estate Agents
- Saint Petersburg Refinance
- Saint Petersburg Mortgage Rates
