Skip main navigation
Closed
  • $990,000

    5310 Addington Ct, Charlotte, NC 28277

    6beds
    3,387sqft
    Single Family Residence
    Built in 1996
    0.56 Acres Lot
    $987,700 Zestimate®
    $292/sqft
    $4,287 Estimated rent

    Home value

    $987,700

    $919,000 - $1.07M

    $4,287/mo

    Zestimate® history
    Loading
    Loading...

    Owner options

    List your home for rent

    $4,287/mo

    Rent Zestimate®

    Find your next renter with Zillow Rental Manager. Plus, with online applications, you can quickly screen prospective tenants – for free.

    Learn more

    $4,287/mo

    Rent Zestimate®

    Refinance and save

    $6,102/mo

    Est. payment

    Refinancing to a lower rate could help reduce your monthly payments and save thousands over the life of the loan.

    See today's rates

    $6,102/mo

    Est. payment

    Explore your selling options

    Work with a Zillow partner agent

    Leverage their expertise and Zillow's premium Showcase listings to get your home seen by more buyers.

    Get started

    List with your own agent

    Get your home in front of millions of buyers by listing it on Zillow.

    Learn how to do it

    Sell it yourself

    Take full control of how buyers see your home on Zillow by listing For Sale by Owner (FSBO).

    List your home

    What's special

    Gourmet kitchenIncredible back deckVaulted ceilingsPristine hardwoodsFull brick estateGranite countertopsPeaceful cul-de-sac
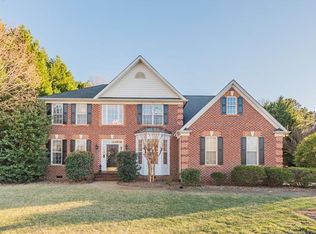
    Step into this gorgeous full brick estate, nestled amongst verdant trees in a peaceful cul-de-sac, within the sought after Providence Crossing community. A grand two story entry and pristine hardwoods greet as you enter. Feel right at home in the gourmet kitchen, with white cabinets, granite countertops, gas cooktop, double Bosch ovens/warming drawer, ss appliances, and custom built in dining nook. The main floor includes a full bed/bath, laundry room, dining room, and keeping room. The second floor includes five rooms, and two full baths. The large primary bedroom has vaulted ceilings, and overlooks the lush backyard. Primary bathroom has just been freshly painted, dual vanities, separate tub/glass shower, and huge walk in closet. Unwind from the day on the incredible back deck and screened in porch, which overlooks the massive, pristine and private back yard (sellers just installed privacy trees). Tankless w/h. Neighborhood connects directly to PCC with optional club membership

    Zillow last checked:

    Listing updated:

    Listing Provided by:

    Drew Luna drewlunarealtor@gmail.com,

    NorthGroup Real Estate LLC

    Bought with:

    Michelle Weeks

    Helen Adams Realty

    Source: Canopy MLS as distributed by MLS GRID,MLS#: 4267299MLS Logo

    Facts & features

    Interior

    Bedrooms & bathrooms
    • Bedrooms: 6
    • Bathrooms: 3
    • Full bathrooms: 3
    • Main level bedrooms: 1
    Primary bedroom
    • Level: Upper
    Bedroom s
    • Level: Main
    Bedroom s
    • Level: Upper
    Bedroom s
    • Level: Upper
    Bedroom s
    • Level: Upper
    Bedroom s
    • Level: Upper
    Bathroom full
    • Level: Main
    Bathroom full
    • Level: Upper
    Bathroom full
    • Level: Upper
    Dining room
    • Level: Main
    Family room
    • Level: Main
    Kitchen
    • Level: Main
    Laundry
    • Level: Main
    Living room
    • Level: Main
    Heating
    • Forced Air, Natural Gas
    Cooling
    • Ceiling Fan(s), Central Air
    Appliances
    • Included: Microwave, Convection Oven, Dishwasher, Double Oven, Gas Cooktop, Oven, Tankless Water Heater, Wall Oven, Warming Drawer
    • Laundry: Laundry Room, Lower Level
    Features
    • Flooring: Carpet, Tile, Wood
    • Doors: Screen Door(s)
    • Windows: Skylight(s)
    • Has basement: No
    • Fireplace features: Gas, Gas Log, Living Room
    Interior area
    • Total structure area: 3,387
    • Total interior livable area: 3,387 sqft
    • Finished area above ground: 3,387
    • Finished area below ground: 0

    Property

    Parking
    • Total spaces: 2
    • Parking features: Attached Garage, Garage Faces Side, Garage on Main Level
    • Attached garage spaces: 2
    Features
    • Levels: Two
    • Stories: 2
    • Patio & porch: Covered, Deck, Enclosed, Patio, Porch, Rear Porch, Screened
    Lot
    • Size: 0.56 Acres
    Details
    • Parcel number: 22942631
    • Zoning: N1-A
    • Special conditions: Standard

    Construction

    Type & style
    • Home type: SingleFamily
    • Architectural style: Transitional
    • Property subtype: Single Family Residence
    Materials
    • Brick Full
    • Foundation: Crawl Space
    Condition
    • New construction: No
    • Year built: 1996

    Utilities & green energy

    • Sewer: Public Sewer
    • Water: City

    Community & neighborhood

    Security
    • Security features: Carbon Monoxide Detector(s), Smoke Detector(s)
    Community
    • Community features: Pond, Sidewalks, Street Lights
    Location
    • Region: Charlotte
    • Subdivision: Providence Crossing

    HOA & financial

    HOA
    • Has HOA: Yes
    • HOA fee: $250 annually
    • Association name: William Douglas Property Management
    • Association phone: 704-347-8900

    Other

    Other facts
    • Listing terms: Cash,Conventional
    • Road surface type: Concrete, Paved

    Price history

    DateEventPrice
    7/9/2025Sold$990,000+8.2%$292/sqft
    Source: Canopy MLS as distributed by MLS GRID #4267299 Report a problem
    6/13/2025Pending sale$915,000$270/sqft
    Source: Canopy MLS as distributed by MLS GRID #4267299 Report a problem
    6/12/2025Listed for sale$915,000+91.8%$270/sqft
    Source: Canopy MLS as distributed by MLS GRID #4267299 Report a problem
    4/12/2018Sold$477,000-1.6%$141/sqft
    Source: Canopy MLS as distributed by MLS GRID #3340211 Report a problem
    3/11/2018Pending sale$485,000$143/sqft
    Source: RE/MAX Metro Realty #3340211 Report a problem
    3/7/2018Price change$485,000-3%$143/sqft
    Source: RE/MAX Metro Realty #3340211 Report a problem
    2/9/2018Listed for sale$500,000$148/sqft
    Source: RE/MAX Metro Realty #3340211 Report a problem
    2/1/2018Pending sale$500,000$148/sqft
    Source: RE/MAX Metro Realty #3340211 Report a problem
    11/22/2017Listed for sale$500,000+44.9%$148/sqft
    Source: RE/MAX Metro Realty #3340211 Report a problem
    2/25/2003Sold$345,000+11.3%$102/sqft
    Source: Public Record Report a problem
    11/16/2001Sold$310,000$92/sqft
    Source: Public Record Report a problem

    Public tax history

    YearProperty taxesTax assessment
    2025$5,985 +1.6%$757,700
    2024$5,891 +3.4%$757,700
    2023$5,697 +17.1%$757,700 +54.3%
    2022$4,865 +0.2%$491,100
    2021$4,854 +0.2%$491,100
    2020$4,846 +0.3%$491,100
    2019$4,831 -10.6%$491,100 +20.8%
    2018$5,406 +1.7%$406,500
    2016$5,315 $406,500
    2015$5,315 +0.6%$406,500
    2014$5,283 $406,500
    2013-- $406,500
    2012-- $406,500
    2011-- $406,500 +22.5%
    2010-- $331,800
    2009-- $331,800
    2008-- --
    2007-- $321,000
    2006-- $321,000
    2005-- $321,000
    2004-- $321,000
    2003-- $321,000 +10.2%
    2002-- $291,330
    2001-- $291,330
    2000-- $291,330

    Find assessor info on the county website

    Neighborhood: Providence Crossing

    Nearby schools

    GreatSchools rating
    Schools provided by the listing agent
    • Elementary: Polo Ridge
    • Middle: Rea Farms STEAM Academy
    • High: Ardrey Kell

    Source: Canopy MLS as distributed by MLS GRID. This data may not be complete. We recommend contacting the local school district to confirm school assignments for this home.

    Get a cash offer in 3 minutes
    Find out how much your home could sell for in as little as 3 minutes with a no-obligation cash offer.
    Estimated market value
    $987,700
    Get a cash offer in 3 minutes
    Find out how much your home could sell for in as little as 3 minutes with a no-obligation cash offer.
    Estimated market value
    $987,700