Skip main navigation
Closed
  • $171,101

    5310 Alva Ave, Warren, OH 44483

    3beds
    1,316sqft
    Single Family Residence
    Built in 1955
    0.29 Acres Lot
    $202,500 Zestimate®
    $130/sqft
    $1,551 Estimated rent

    Home value

    $202,500

    $192,000 - $213,000

    $1,551/mo

    Zestimate® history
    Loading
    Loading...

    Owner options

    List your home for rent

    $1,551/mo

    Rent Zestimate®

    Find your next renter with Zillow Rental Manager. Plus, with online applications, you can quickly screen prospective tenants – for free.

    Learn more

    $1,551/mo

    Rent Zestimate®

    Refinance and save

    $1,172/mo

    Est. payment

    Refinancing to a lower rate could help reduce your monthly payments and save thousands over the life of the loan.

    See today's rates

    $1,172/mo

    Est. payment

    Explore your selling options

    Work with a Zillow partner agent

    Leverage their expertise and Zillow's premium Showcase listings to get your home seen by more buyers.

    Get started

    List with your own agent

    Get your home in front of millions of buyers by listing it on Zillow.

    Learn how to do it

    Sell it yourself

    Take full control of how buyers see your home on Zillow by listing For Sale by Owner (FSBO).

    List your home

    What's special

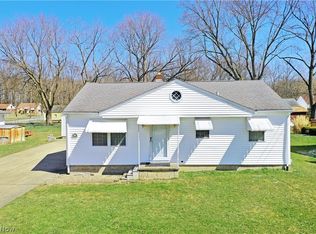
    What a great find! This three bedroom ranch home is both affordable and move-in ready, ideal for first-time buyers or those looking to downsize. Its charming curb appeal includes pink rose bushes and a brick walkway to the front porch setting the tone from the moment you arrive! Inside, you'll find a large living room that boasts a large picture window that lets in tons of natural light. A full wall mirror is adjacent to the window, making this room look so spacious. Between the living room and the kitchen is a formal dining room with hardwood flooring. The modern eat-in kitchen boasts ceramic tile flooring, oak cabinetry, appliances, and convenient access to the deck. Three bedrooms are conveniently located off the living room along with a full bath situated down the hall with tons of storage. In the full basement you'll find a 4th bedroom, laundry hookups and ample storage space for all of your belongings, & an open bathroom. Outside, you'll find a well manicured backyard that's great for kids and pets as well as a shed perfect for lawn equipment and outdoor toys. Updates include new furnace and air conditioning, new hot water tank, new roof, & updated electric. Hurry to see this one before it's gone! It's a gem!

    Zillow last checked:

    Listing updated:

    Listing Provided by:

    Jill M Anderson 330-856-2299wzr@williamzamarelli.com,

    William Zamarelli, Inc.

    Bought with:

    Stacie L Cashbaugh, 2016001588

    CENTURY 21 Lakeside Realty

    Source: MLS Now,MLS#: 5044356MLS LogoOriginating MLS: Stark Trumbull Area REALTORS

    Facts & features

    Interior

    Bedrooms & bathrooms
    • Bedrooms: 3
    • Bathrooms: 2
    • Full bathrooms: 2
    • Main level bathrooms: 1
    • Main level bedrooms: 3
    Primary bedroom
    • Description: Flooring: Wood
    • Level: First
    • Dimensions: 12 x 11
    Bedroom
    • Description: Flooring: Carpet
    • Level: First
    • Dimensions: 10 x 12
    Bedroom
    • Description: Flooring: Carpet
    • Level: First
    • Dimensions: 10 x 11
    Dining room
    • Description: Flooring: Wood
    • Level: First
    • Dimensions: 9 x 11
    Eat in kitchen
    • Description: Flooring: Tile
    • Level: First
    • Dimensions: 17 x 15
    Entry foyer
    • Description: Flooring: Tile
    • Level: First
    • Dimensions: 4 x 5
    Living room
    • Description: Flooring: Carpet
    • Level: First
    • Dimensions: 12 x 20
    Heating
    • Forced Air, Gas
    Cooling
    • Central Air, Ceiling Fan(s)
    Appliances
    • Included: Dryer, Dishwasher, Range, Refrigerator, Washer
    • Laundry: In Basement
    Features
    • Ceiling Fan(s), Central Vacuum, Entrance Foyer, Eat-in Kitchen, Pantry, Storage
    • Windows: Double Pane Windows
    • Basement: Full,Partially Finished,Storage Space
    • Has fireplace: No
    Interior area
    • Total structure area: 1,316
    • Total interior livable area: 1,316 sqft
    • Finished area above ground: 1,316

    Property

    Parking
    • Total spaces: 2
    • Parking features: Driveway, Garage Faces Front
    • Garage spaces: 2
    Features
    • Levels: One
    • Stories: 1
    • Patio & porch: Deck, Front Porch
    Lot
    • Size: 0.29 Acres
    • Features: Back Yard, Front Yard, Rectangular Lot
    Details
    • Parcel number: 46277250

    Construction

    Type & style
    • Home type: SingleFamily
    • Architectural style: Ranch
    • Property subtype: Single Family Residence
    Materials
    • Vinyl Siding
    • Foundation: Block
    • Roof: Asphalt,Fiberglass
    Condition
    • Year built: 1955

    Utilities & green energy

    • Sewer: Public Sewer
    • Water: Public

    Community & neighborhood

    Location
    • Region: Warren

    Other

    Other facts
    • Listing terms: Cash,Conventional,FHA,VA Loan

    Price history

    DateEventPrice
    7/10/2024Sold$171,101+0.7%$130/sqft
    Source: MLS Now #5044356 Report a problem
    7/10/2024Pending sale$169,900$129/sqft
    Source: MLS Now #5044356 Report a problem
    6/13/2024Contingent$169,900$129/sqft
    Source: MLS Now #5044356 Report a problem
    6/6/2024Listed for sale$169,900$129/sqft
    Source: MLS Now #5044356 Report a problem

    Public tax history

    YearProperty taxesTax assessment
    2025$2,295 +33.8%$43,510
    2024$1,715 -1.9%$43,510
    2023$1,747 +18.4%$43,510 +31.3%
    2022$1,476 +0.5%$33,150
    2021$1,469 +1.9%$33,150
    2020$1,442 +5.8%$33,150 +10.4%
    2019$1,363 -1%$30,030
    2018$1,376 +2.3%$30,030
    2017$1,346 -27%$30,030 +6.2%
    2016$1,843 +3.9%$28,280
    2015$1,774 +8.7%$28,280
    2014$1,633 -2.8%$28,280 -4.8%
    2013$1,680 +13%$29,720
    2012$1,487 +2.8%$29,720 +0%
    2011$1,447 -1.2%$29,715 -4.8%
    2010$1,465 +0.4%$31,220
    2009$1,460 +0.6%$31,220
    2008$1,451 +3.4%--
    2007$1,404 -1.8%--
    2006$1,429 +1.4%--
    2005$1,409 +10.9%$31,220
    2004$1,270 -0.4%--
    2003$1,275 +0.4%--
    2002$1,270 +3.6%--
    2001$1,226 +1.4%--
    2000$1,208 --

    Find assessor info on the county website

    Neighborhood: 44483

    Nearby schools

    GreatSchools rating
    Schools provided by the listing agent
    • District: Champion LSD - 7804

    Source: MLS Now. This data may not be complete. We recommend contacting the local school district to confirm school assignments for this home.

    Get pre-qualified for a loan
    At Zillow Home Loans, we can pre-qualify you in as little as 5 minutes with no impact to your credit score.

    An equal housing lender. NMLS #10287.

    Sell for more on Zillow
    Get a Zillow Showcase℠ listing at no additional cost and you could sell for .
    $202,500
    2% more
    +$4,050
    With Zillow Showcase(estimated)
    $206,550