Welcome to this light, bright entertainers delight. Upon entering you will immediately notice all of the windows allowing natural light into the home. You will also find a huge eat in kitchen, as well as dining room to accommodate all of your entertaining needs. The living area flows easily from the kitchen and dining area. The large primary bedroom is located on the first floor. An additional enclosed room is located next to the primary suite that could be used as a seating area, office , workout room or nursery. The en suite bath is also filled with natural light and is very spacious with a double vanity, separate bath tub and shower and large walk in closet. Upstairs you will find a secondary living area along with both secondary bedrooms and a full bath.
Easily access highways 360, I20, I30 and GBT for any commuting needs.
Please do not change title company
This is an estate, no sellers disclosure is available. There is not an existing survey, to be a buyers expense.
Sold
Price Unknown
5310 Barberry Dr, Arlington, TX 76018
3beds
2,044sqft
Single Family Residence
Built in 1985
4,978 Square Feet Lot
$297,800 Zestimate®
$--/sqft
$2,306 Estimated rent
Home value
$297,800
$280,000 - $316,000
$2,306/mo
Zestimate® history
Owner options
List your home for rent
$2,306/mo
Rent Zestimate®
Find your next renter with Zillow Rental Manager. Plus, with online applications, you can quickly screen prospective tenants – for free.
$2,306/mo
Rent Zestimate®
Refinance and save
Refinancing to a lower rate could help reduce your monthly payments and save thousands over the life of the loan.
Explore your selling options
Work with a Zillow partner agent
Leverage their expertise and Zillow's premium Showcase listings to get your home seen by more buyers.
Get startedList with your own agent
Get your home in front of millions of buyers by listing it on Zillow.
Learn how to do itSell it yourself
Take full control of how buyers see your home on Zillow by listing For Sale by Owner (FSBO).
List your homeWhat's special
Zillow last checked:
Listing updated:
Listed by:
Kirsten Dietz 0707582 817-992-7871,
HomeSmart 817-992-7871
Bought with:
Amber Edgar
RJ Williams & Company RE
Source: NTREIS,MLS#: 20637018
Facts & features
Interior
Bedrooms & bathrooms
- Bedrooms: 3
- Bathrooms: 2
- Full bathrooms: 2
Primary bedroom
- Features: En Suite Bathroom, Garden Tub/Roman Tub, Separate Shower, Walk-In Closet(s)
- Level: First
- Dimensions: 18 x 15
Bedroom
- Features: Ceiling Fan(s), Walk-In Closet(s)
- Level: Second
- Dimensions: 15 x 13
Bedroom
- Features: Ceiling Fan(s), Walk-In Closet(s)
- Level: Second
- Dimensions: 14 x 13
Living room
- Features: Fireplace
- Level: First
- Dimensions: 25 x 20
Heating
- Central, Electric
Cooling
- Attic Fan, Central Air, Ceiling Fan(s)
Appliances
- Included: Dishwasher, Electric Cooktop, Electric Oven, Electric Water Heater, Microwave
Features
- Eat-in Kitchen, High Speed Internet, Cable TV
- Flooring: Ceramic Tile, Laminate
- Has basement: No
- Number of fireplaces: 1
- Fireplace features: Glass Doors
Interior area
- Total interior livable area: 2,044 sqft
Property
Parking
- Total spaces: 2
- Parking features: Door-Multi
- Attached garage spaces: 2
Features
- Levels: Two
- Stories: 2
- Pool features: None
- Fencing: Wood
Lot
- Size: 4,978 Square Feet
- Features: Interior Lot
Details
- Parcel number: 05097428
Construction
Type & style
- Home type: SingleFamily
- Architectural style: Traditional,Detached
- Property subtype: Single Family Residence
Materials
- Brick, Wood Siding
- Roof: Composition
Condition
- Year built: 1985
Utilities & green energy
- Sewer: Public Sewer
- Water: Public
- Utilities for property: Electricity Connected, Sewer Available, Water Available, Cable Available
Community & HOA
Community
- Features: Curbs
- Subdivision: Paxton Village
HOA
- Has HOA: No
Location
- Region: Arlington
Financial & listing details
- Tax assessed value: $292,009
- Annual tax amount: $4,896
- Date on market: 6/5/2024
- Cumulative days on market: 112 days
- Listing terms: Cash,Conventional,FHA,VA Loan
- Exclusions: None
- Electric utility on property: Yes
Price history
| Date | Event | Price |
|---|---|---|
| 7/12/2025 | Listing removed | $2,500$1/sqft |
Source: Zillow Rentals Report a problem | ||
| 7/11/2025 | Listed for rent | $2,500$1/sqft |
Source: Zillow Rentals Report a problem | ||
| 7/29/2024 | Sold | -- |
Source: NTREIS #20637018 Report a problem | ||
| 7/16/2024 | Pending sale | $305,000$149/sqft |
Source: NTREIS #20637018 Report a problem | ||
| 6/5/2024 | Listed for sale | $305,000-3.2%$149/sqft |
Source: NTREIS #20637018 Report a problem | ||
| 6/3/2024 | Listing removed | $315,000$154/sqft |
Source:  HomeSmart #20564763 Report a problem HomeSmart #20564763 Report a problem | ||
| 5/15/2024 | Contingent | $315,000$154/sqft |
Source: NTREIS #20564763 Report a problem | ||
| 5/7/2024 | Listed for sale | $315,000$154/sqft |
Source: NTREIS #20564763 Report a problem | ||
| 4/27/2024 | Contingent | $315,000$154/sqft |
Source: NTREIS #20564763 Report a problem | ||
| 4/22/2024 | Price change | $315,000-7.1%$154/sqft |
Source: NTREIS #20564763 Report a problem | ||
| 3/19/2024 | Listed for sale | $339,000-1.7%$166/sqft |
Source: NTREIS #20564763 Report a problem | ||
| 11/23/2023 | Listing removed | -- |
Source: Owner Report a problem | ||
| 11/13/2023 | Listed for sale | $345,000$169/sqft |
Source: Owner Report a problem | ||
Public tax history
| Year | Property taxes | Tax assessment |
|---|---|---|
| 2025 | $6,384 +0% | $292,009 |
| 2024 | $6,382 | $292,009 +2% |
| 2023 | -- | $286,349 +10.6% |
| 2022 | -- | $258,916 +19.9% |
| 2021 | -- | $216,000 +0.4% |
| 2020 | -- | $215,131 -0.6% |
| 2019 | -- | $216,481 +57.1% |
| 2018 | -- | $137,759 -11.2% |
| 2017 | -- | $155,144 +7.4% |
| 2016 | -- | $144,482 +39.6% |
| 2015 | -- | $103,500 |
| 2014 | -- | $103,500 |
| 2013 | -- | $103,500 -6.3% |
| 2012 | -- | $110,400 |
| 2011 | -- | $110,400 -0.4% |
| 2010 | -- | $110,800 -5.6% |
| 2009 | -- | $117,400 |
| 2008 | -- | $117,400 |
| 2007 | -- | $117,400 |
| 2006 | -- | $117,400 |
| 2005 | -- | $117,400 |
| 2004 | -- | $117,400 |
| 2003 | -- | $117,400 +6.6% |
| 2002 | -- | $110,100 +5.7% |
| 2001 | -- | $104,200 +9.8% |
| 2000 | -- | $94,900 |
Find assessor info on the county website
Neighborhood: Southeast
Nearby homes
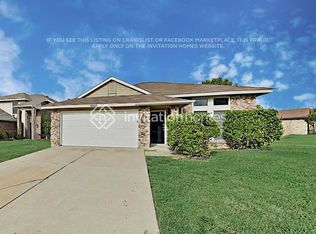
- $270,7003 bd2 ba1.9k sqft5302 Barberry Dr, Arlington, TX 76018Off Market
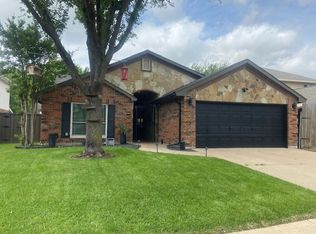
- $--3 bd2 ba1.5k sqft5314 Barberry Dr, Arlington, TX 76018Sold
- $261,4002 bd2 ba1.7k sqft5308 Barberry Dr, Arlington, TX 76018Off Market
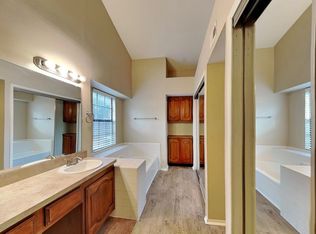
- $--3 bd2 ba1.5k sqft5317 Pocassett Dr #A1, Arlington, TX 76018Off Market
- $288,9003 bd2 ba2k sqft5317 Pocassett Dr, Arlington, TX 76018Off Market
- $266,0003 bd2 ba1.5k sqft5306 Barberry Dr, Arlington, TX 76018Off Market
- $268,0003 bd2 ba1.8k sqft5315 Pocassett Dr, Arlington, TX 76018Off Market
- $278,0003 bd2 ba1.8k sqft5316 Barberry Dr, Arlington, TX 76018Off Market
Nearby schools
GreatSchools rating
- 7/10Bryant Elementary SchoolGrades: PK-6Distance: 0.5 mi
- 4/10Barnett Junior High SchoolGrades: 7-8Distance: 4.1 mi
- 3/10Bowie High SchoolGrades: 9-12Distance: 0.3 mi
Schools provided by the listing agent
- Elementary: Bryant
- High: Bowie
- District: Arlington ISD
Source: NTREIS. This data may not be complete. We recommend contacting the local school district to confirm school assignments for this home.
Get a cash offer in 3 minutes
Find out how much your home could sell for in as little as 3 minutes with a no-obligation cash offer.
Estimated market value
$297,800
Get a cash offer in 3 minutes
Find out how much your home could sell for in as little as 3 minutes with a no-obligation cash offer.
Estimated market value
$297,800
- Texas
- Tarrant County
- Arlington
- 76018
- Southeast
- 5310 Barberry Dr
Nearby cities
Nearby neighborhoods
Nearby zip codes
Other Arlington Topics
