Welcome to 5310 Basil Chase!!!!!!! This beautifully maintained single-story home located in Sage Meadows has a desirable open floor plan with 4 bedrooms, 3 full baths and a extended back patio with spectacular views! The master bedroom is tucked into the back corner of the home for maximum privacy which will also include a generous walk in closet, double vanity sinks, and a oversized walk in shower! Washer & dryer along with the refrigerator and a propane grill will be included!!! Minutes way from Randolph AFB, shopping centers, and entertainment along with a brand new HEB that will be approximately 7 miles away. Schedule your showing today!
For sale
$285,000
5310 Basil Chase, St Hedwig, TX 78152
4beds
1,910sqft
Single Family Residence
Built in 2022
6,098 Square Feet Lot
$-- Zestimate®
$149/sqft
$21/mo HOA
What's special
Beautifully maintained single-story homeDesirable open floor planDouble vanity sinks
- 240 days
- 55
- 4
Zillow last checked:
Listing updated:
Listed by:
Joshua Goodridge TREC #800516 (210) 417-6130,
Vortex Realty
Source: LERA MLS,MLS#: 1807786
Facts & features
Interior
Bedrooms & bathrooms
- Bedrooms: 4
- Bathrooms: 3
- Full bathrooms: 3
Primary bedroom
- Features: Walk-In Closet(s), Ceiling Fan(s), Full Bath
- Area: 210
- Dimensions: 15 x 14
Bedroom 2
- Area: 132
- Dimensions: 11 x 12
Bedroom 3
- Area: 132
- Dimensions: 11 x 12
Bedroom 4
- Area: 132
- Dimensions: 12 x 11
Primary bathroom
- Features: Shower Only
- Area: 1
- Dimensions: 1 x 1
Family room
- Area: 306
- Dimensions: 18 x 17
Kitchen
- Area: 126
- Dimensions: 9 x 14
Heating
- Central, Electric, Natural Gas
Cooling
- Central Air
Appliances
- Included: Washer, Dryer, Refrigerator, Dishwasher, Electric Water Heater
- Laundry: Laundry Room, Washer Hookup, Dryer Connection
Features
- One Living Area, Liv/Din Combo, Eat-in Kitchen, Kitchen Island, Pantry, Open Floorplan, Walk-In Closet(s), Ceiling Fan(s)
- Flooring: Vinyl
- Has basement: No
- Has fireplace: No
- Fireplace features: Not Applicable
Interior area
- Total interior livable area: 1,910 sqft
Property
Parking
- Total spaces: 2
- Parking features: Two Car Garage
- Garage spaces: 2
Features
- Levels: One
- Stories: 1
- Pool features: None
Lot
- Size: 6,098 Square Feet
Details
- Parcel number: 051937250120
Construction
Type & style
- Home type: SingleFamily
- Property subtype: Single Family Residence
Materials
- Brick, Fiber Cement
- Foundation: Slab
- Roof: Composition
Condition
- Pre-Owned
- New construction: No
- Year built: 2022
Details
- Builder name: Lennar
Utilities & green energy
- Sewer: Sewer System
- Water: Water System
Community & HOA
Community
- Features: None
- Subdivision: Sage Meadows
HOA
- Has HOA: Yes
- HOA fee: $250 annually
- HOA name: SPECTRUM ASSOCIATION MANAGEMENT
Location
- Region: Saint Hedwig
Financial & listing details
- Price per square foot: $149/sqft
- Annual tax amount: $5,825
- Price range: $285K - $285K
- Date on market: 1/1/2026
- Cumulative days on market: 704 days
- Listing terms: Conventional,FHA,VA Loan,Cash
Estimated market value
Not available
Estimated sales range
Not available
$1,886/mo
Price history
| Date | Event | Price |
|---|---|---|
| 1/1/2026 | Listed for sale | $285,000$149/sqft |
Source:  LERA MLS #1807786 Report a problem LERA MLS #1807786 Report a problem | ||
| 12/19/2025 | Listing removed | $285,000$149/sqft |
Source: LERA MLS #1807786 Report a problem | ||
| 11/18/2025 | Price change | $285,000-3.4%$149/sqft |
Source: LERA MLS #1807786 Report a problem | ||
| 4/10/2025 | Price change | $295,000-1.7%$154/sqft |
Source: LERA MLS #1807786 Report a problem | ||
| 3/26/2025 | Listed for sale | $299,999$157/sqft |
Source: LERA MLS #1807786 Report a problem | ||
| 3/20/2025 | Contingent | $299,999$157/sqft |
Source: LERA MLS #1807786 Report a problem | ||
| 10/7/2024 | Price change | $299,999-4.8%$157/sqft |
Source: LERA MLS #1807786 Report a problem | ||
| 9/11/2024 | Listed for sale | $315,000-3.2%$165/sqft |
Source: LERA MLS #1807786 Report a problem | ||
| 8/24/2022 | Listing removed | -- |
Source:  Lennar Homes Report a problem Lennar Homes Report a problem | ||
| 8/23/2022 | Price change | $325,549-1.8%$170/sqft |
Source: Lennar Homes Report a problem | ||
| 8/20/2022 | Price change | $331,549+0.1%$174/sqft |
Source: Lennar Homes Report a problem | ||
| 8/17/2022 | Listed for sale | $331,349-3.7%$173/sqft |
Source: Lennar Homes Report a problem | ||
| 7/10/2022 | Listing removed | -- |
Source: Lennar Homes Report a problem | ||
| 7/1/2022 | Listed for sale | $344,149-1.4%$180/sqft |
Source: Lennar Homes Report a problem | ||
| 5/29/2022 | Listing removed | -- |
Source: Lennar Homes Report a problem | ||
| 5/21/2022 | Listed for sale | $349,149$183/sqft |
Source: Lennar Homes Report a problem | ||
Public tax history
Tax history is unavailable.
Monthly payment
Est. payment
Payment breakdown
Explore the cost of this home by adjusting the details. Changes won't be saved.Climate risks
Neighborhood: 78152
Nearby schools
Schools provided by the listing agent
- Elementary: Rose Garden
- Middle: Corbett
- High: Samuel Clemens
- District: Schertz-Cibolo-Universal City Isd
Source: LERA MLS. This data may not be complete. We recommend contacting the local school district to confirm school assignments for this home.
Similar homes
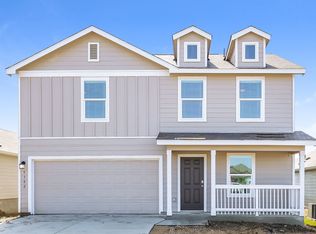
- $299,0004 bd3 ba2.4k sqft4111 FORT PALMER BLVD, St Hedwig, TX 78152For Sale

 MLS ID #1999107, Tiffany Forehand TREC #702595, Option One Real Estate. LERA MLS
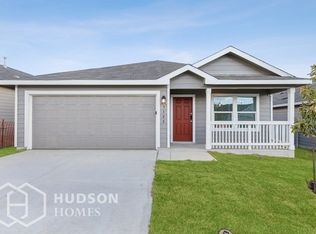
 - $224,9993 bd2 ba1.4k sqft13103 ROSEMARY CV, St Hedwig, TX 78152For Sale
 MLS ID #1994315, Cassandra Alfaro TREC #735769, Real Broker, LLC. LERA MLS
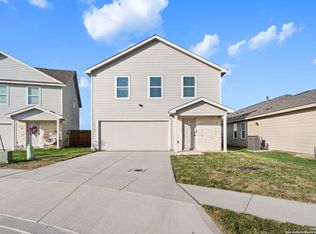
 - $285,0004 bd3 ba1.9k sqft10707 SWEEPBACK TRL, Converse, TX 78109For Sale
 MLS ID #2006979, Misty Rodriguez TREC #526210, Phillips & Associates Realty. LERA MLS
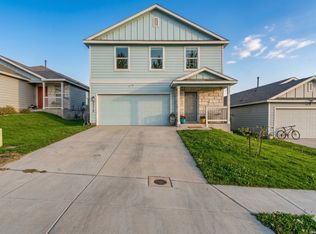
 - $292,0004 bd3 ba1.9k sqft5319 Devils Ridge, Converse, TX 78109For Sale
 MLS ID #1954674, Trevaris Walker TREC #744794, JB Goodwin, REALTORS. LERA MLS
 - $265,0004 bd2 ba1.6k sqft10519 HAMMOCK HILL, Converse, TX 78109For SaleMLS ID #2002656, Christine Mayes TREC #635611, Full Spectrum Realty. LERA MLS
- $275,0003 bd3 ba1.8k sqft6814 Turnpike, Converse, TX 78109For SaleMLS ID #1964585, Esmeralda Ramahi TREC #736216, Our Texas Real Estate. LERA MLS
- $319,0004 bd3 ba2.3k sqft4103 Winchester, Converse, TX 78109For SaleMLS ID #1937212, Eugene Morales TREC #687351, Keller Williams Heritage. LERA MLS
- $319,9993 bd2 ba1.9k sqft10634 Margarita, Converse, TX 78109For SaleMLS ID #2005007, Arturo Fernandez TREC #484006, eXp Realty. LERA MLS
- $285,0004 bd3 ba2.1k sqft731 Monarch Dr, Seguin, TX 78155For SaleMLS ID #1955879, Wendy Martin TREC #746572, RE/MAX Corridor. LERA MLS
- $251,9904 bd2 ba1.6k sqft5119 Hornbeck Hts, Converse, TX 78109For SaleMLS ID #1954377, Crystal Lucas TREC #669257, Premier Realty Group Platinum. LERA MLS
- $279,9873 bd2 ba1.5k sqft6235 WINDY GRN, San Antonio, TX 78218For SaleMLS ID #1973247, Kerry Dike TREC #561284, M. Stagers Realty Partners. LERA MLS
- $249,0004 bd3 ba2k sqft3613 Snowbird, Converse, TX 78109For SaleMLS ID #1956596, Cata Luna TREC #833252, Orchard Brokerage. LERA MLS
- $315,0004 bd2 ba1.8k sqft137 Hidden Cave, Cibolo, TX 78108For SaleMLS ID #1967518, Devin Resendez TREC #663042, Keller Williams Legacy. LERA MLS
- $249,0003 bd2 ba1.4k sqft10814 PRUSINER DR, Converse, TX 78109For SaleMLS ID #1972507, Nadine Zitello TREC #481887, Option One Real Estate. LERA MLS
- $329,9994 bd3 ba2.5k sqft8908 Portobello Way, Converse, TX 78109For SaleMLS ID #1992322, Dennise Pedroza TREC #701566, Dominion Realty International LLC. LERA MLS
- $262,0004 bd3 ba2.6k sqft7419 MONETS GDN, San Antonio, TX 78218For SaleMLS ID #1991864, Lynn Kirkman TREC #736852, LPT Realty, LLC. LERA MLS
- $320,0004 bd2 ba2k sqft5336 Storm King, Schertz, TX 78108For SaleMLS ID #1990682, Fabiola Vega TREC #830282, Redbird Realty LLC. LERA MLS
- $223,0003 bd2 ba1.4k sqft5730 Leisure Cres, Converse, TX 78109For SaleMLS ID #2007296, Matthew Trevino TREC #742371, Real Broker, LLC. LERA MLS
- $264,0004 bd3 ba2.2k sqft5918 Pearl Pass, San Antonio, TX 78222For SaleMLS ID #2005320, Isauro Ramos Viruete TREC #752172, 1st Choice Realty Group. LERA MLS
