Skip main navigation
Closed
  • Tax assessed value
    $638,000

    5310 Birdie Ln, Hollywood, SC 29449

    3beds
    2,342sqft
    Single Family Residence
    Built in 2017
    5,662.8 Square Feet Lot
    $653,400 Zestimate®
    $272/sqft
    $3,416 Estimated rent

    Home value

    $653,400

    $621,000 - $686,000

    $3,416/mo

    Zestimate® history
    Loading
    Loading...

    Owner options

    List your home for rent

    $3,416/mo

    Rent Zestimate®

    Find your next renter with Zillow Rental Manager. Plus, with online applications, you can quickly screen prospective tenants – for free.

    Learn more

    $3,416/mo

    Rent Zestimate®

    Refinance and save

    $3,593/mo

    Est. payment

    Refinancing to a lower rate could help reduce your monthly payments and save thousands over the life of the loan.

    See today's rates

    $3,593/mo

    Est. payment

    Explore your selling options

    Work with a Zillow partner agent

    Leverage their expertise and Zillow's premium Showcase listings to get your home seen by more buyers.

    Get started

    List with your own agent

    Get your home in front of millions of buyers by listing it on Zillow.

    Learn how to do it

    Sell it yourself

    Take full control of how buyers see your home on Zillow by listing For Sale by Owner (FSBO).

    List your home

    What's special

    Golf courseGarage entryAttic storageGolf cart lifestyleLarge loftCustom plantation blindsModern floor plan
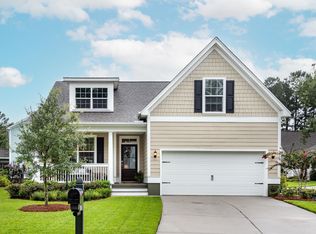
    A gated golf course community in coastal Charleston doesn't get any better than Stono Ferry Plantation. 5310 Birdie Lane exudes charm in its upgraded finishes and modern floor plan, while maintaining a classic appeal on the exterior with mature trees and landscaping. This home has been lovingly cared for by its original owner, and can be yours soon!When entering the home through the light-filled foyer and 9ft ceilings, the formal dining room is to the right. To the left is the garage entry, laundry room and powder room that serves the downstairs of the home. The wide plank flooring does not go unnoticed. Continuing into the open kitchen, you'll enjoy ample cabintry, quartz countertops, a gas stove and a dedicated pantry. The kitchen looks out over an additionalbreakfast/informal table as well as the open living room. This flows seamlessly to the rear screen room that overlooks the golf course, which is a perfect combo for entertaining guests. The owners have installed custom plantation blinds on every window in the home for full customization of lighting and privacy preferences as well as a striking appearance that not every home nearby has. A further chef's kiss is the fresh paint throughout, professionally done in 2024. Owners will enjoy the downstairs primary suite equipped with tray ceilings, two-walk in closets, a large private bathroom with a tiled shower, separate soaking tub and water closet for additional privacy. Moving to the second story, you're greeted by a large loft which serves as a secondary living room, play room or any other use a new owner sees fit. This floor also houses bedrooms two and tree, which share a full bath. A fourth room is adjacent to the loft and is currently used as an office. This room would also make a great nursery or other flex space. There are multiple closets and attic storage on this level. Outside the home, you'll find a concrete pad for grilling, a full screen porch with a second door that leads to a side yard, and tall trees providing a natural buffer to the golf course. Also on the exterior, new owners will have peace of mind for years to come with the sturdy Hardiplank siding, an architectural shingled roof with full gutter package, and NO flood insurance required. For those living the golf cart lifestyle, the driveway was widened to allow a cart to fit between two parked vehicles, which is an amenity you won't notice until you don't have it! The current owners love the short walk to the clubhouse which has optional golf memberships along with a full gym. There is a robust social calendar at the club to include oyster roasts, book clubs, monthly socials and more. Included in the HOA fees are the serene Olympic style pool, playground and pickleball/tennis courts. (Note: Not all homes beyond the gates have access to these amenities.) There is a reason that there has not been a new listing in this section of homes since 2022. Many more owner upgrades exist inside and out. Come see them for yourself! Up to $3,000 credit with use of preferred lender.

    Zillow last checked:

    Listing updated:

    Listed by:

    The Boulevard Company

    Bought with:

    The Boulevard Company

    Source: CTMLS,MLS#: 24007608MLS Logo

    Facts & features

    Interior

    Bedrooms & bathrooms
    • Bedrooms: 3
    • Bathrooms: 3
    • Full bathrooms: 2
    • 1/2 bathrooms: 1
    Heating
    • Electric
    Cooling
    • Central Air
    Appliances
    • Laundry: Electric Dryer Hookup, Washer Hookup, Laundry Room
    Features
    • Ceiling - Smooth, High Ceilings, Garden Tub/Shower, Kitchen Island, Walk-In Closet(s), Entrance Foyer, Frog Attached, Pantry
    • Flooring: Carpet, Ceramic Tile, Luxury Vinyl
    • Windows: Window Treatments
    • Number of fireplaces: 1
    • Fireplace features: Living Room, One
    Interior area
    • Total structure area: 2,342
    • Total interior livable area: 2,342 sqft

    Property

    Parking
    • Total spaces: 2
    • Parking features: Garage, Attached, Garage Door Opener
    • Attached garage spaces: 2
    Features
    • Levels: Two
    • Stories: 2
    • Entry location: Ground Level
    • Patio & porch: Patio, Front Porch, Screened
    • Exterior features: Rain Gutters
    Lot
    • Size: 5,662 sqft
    • Features: 0 - .5 Acre, High, On Golf Course
    Details
    • Parcel number: 2480300309

    Construction

    Type & style
    • Home type: SingleFamily
    • Architectural style: Traditional
    • Property subtype: Single Family Residence
    Materials
    • Cement Siding
    • Foundation: Raised, Slab
    • Roof: Architectural
    Condition
    • New construction: No
    • Year built: 2017

    Utilities & green energy

    • Sewer: Public Sewer
    • Water: Public

    Community & neighborhood

    Community
    • Community features: Club Membership Available, Gated, Golf, Park, Pool, Tennis Court(s)
    Location
    • Region: Hollywood
    • Subdivision: Stono Ferry

    Other

    Other facts
    • Listing terms: Any

    Price history

    DateEventPrice
    4/29/2024Sold$638,000$272/sqft
    Source: CTMLS #24007608 Report a problem
    3/29/2024Contingent$638,000$272/sqft
    Source: CTMLS #24007608 Report a problem
    3/27/2024Listed for sale$638,000+77.2%$272/sqft
    Source: CTMLS #24007608 Report a problem
    11/30/2017Sold$360,000$154/sqft
    Source: CTMLS #17024648 Report a problem

    Public tax history

    YearProperty taxesTax assessment
    2025$3,098 +65.4%$25,520 +79%
    2024$1,873 +1.4%$14,260
    2023$1,848 +3.6%$14,260
    2022$1,784 -4.2%$14,260
    2021$1,862 -2.2%$14,260
    2020$1,905 $14,260 -1%
    2019$1,905 $14,400 +336.4%
    2017$1,905 +1772.4%$3,300
    2016$102 +5.1%$3,300
    2015$97 --

    Find assessor info on the county website

    Neighborhood: 29449

    Nearby schools

    GreatSchools rating
    Schools provided by the listing agent
    • Elementary: E.B. Ellington
    • Middle: Baptist Hill
    • High: Baptist Hill

    Source: CTMLS. This data may not be complete. We recommend contacting the local school district to confirm school assignments for this home.

    Get a cash offer in 3 minutes
    Find out how much your home could sell for in as little as 3 minutes with a no-obligation cash offer.
    Estimated market value
    $653,400
    Get a cash offer in 3 minutes
    Find out how much your home could sell for in as little as 3 minutes with a no-obligation cash offer.
    Estimated market value
    $653,400