Skip main navigation
Off market
  • $2,894,100

    5310 Boyd Ave, Oakland, CA 94618

    4beds
    2,400sqft
    SingleFamily
    Built in 1912
    3,963 Square Feet Lot
    $2,894,100 Zestimate®
    $1,206/sqft
    $6,175 Estimated rent

    Home value

    $2,894,100

    $2.63M - $3.15M

    $6,175/mo

    Zestimate® history
    Loading
    Loading...

    Owner options

    List your home for rent

    $6,175/mo

    Rent Zestimate®

    Find your next renter with Zillow Rental Manager. Plus, with online applications, you can quickly screen prospective tenants – for free.

    Learn more

    $6,175/mo

    Rent Zestimate®

    Refinance and save

    $18,684/mo

    Est. payment

    Refinancing to a lower rate could help reduce your monthly payments and save thousands over the life of the loan.

    See today's rates

    $18,684/mo

    Est. payment

    Explore your selling options

    Work with a Zillow partner agent

    Leverage their expertise and Zillow's premium Showcase listings to get your home seen by more buyers.

    Get started

    List with your own agent

    Get your home in front of millions of buyers by listing it on Zillow.

    Learn how to do it

    Sell it yourself

    Take full control of how buyers see your home on Zillow by listing For Sale by Owner (FSBO).

    List your home

    What's special

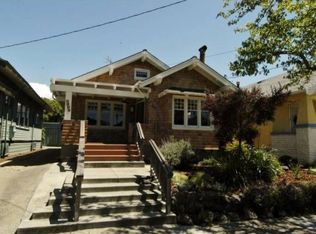
    First time on rental market: landmark Rockridge home fully renovated in 2016 by Jarvis Architects - No detail was overlooked in this warm 4 bd, 2 bath, 2,400 sq ft home, including a picturesque exterior with cedar shingles, a blossoming Valencia orange tree and gardener-tended yards. Some inside details: Phantom screens (front + back doors), wide-plank oak floors w/walnut accents, and new everything: Insulation, windows, energy-efficient heating system, washer/dryer, and tankless water heater. Both floors have ceiling fans for year-round freshness, and hard-wired ethernet for easy networking. The grand homes entry parlor greets you with arches and elegant concrete tile, a large living room with original (restored) working fireplace, and a wide-open floor plan the draws you through the long dining room to a stunning, Sunset-magazine-worthy (renowned local) chefs kitchen. Premier details include Carrera marble counters, double oven, six-burner high-power range, Bosch dishwasher, custom-built island, shaker cabinets, wine fridge, designer brass light fixtures, and a sun-drenched breakfast nook. First floor also includes two bedrooms with cedar closets, and a full bathroom with cast iron, clawfoot tub. Off the breakfast nook is the laundry room with storage, and double French doors that open to the deck and a beautiful backyard. Its tastefully landscaped with a lawn, two vegetable beds (including volunteer tomatoes), and a happy tree that yields delicious apples all with irrigation timer. Black stone pavers guide you to a lounging area with firepit, and home office/studio with double French doors, insulated walls and up-to-code electric. Also attached is a 4-spot bike shed. Second floor boasts a sunny common area with stained glass windows, high ceiling fans and a home office area off to the side. The sun-lit, luxury-spa master bath inspires envy, with sky light, double sink marble vanity, heated hexagon floor, doorless walk-in shower, and hand-made Spanish blue tile. The master bedroom is surrounded by windows on three walls, with views of leafy treetops beyond. Includes a walk-in closet with custom cedar shelving, and two separate storage areas. The floor also includes extra walk-in storage rooms, and the second bedroom, with windows lining two walls and a built-in wall fan. The long driveway provides two off-street parking spots with electric car charging station, and enough space for children to safely run around within the gates. Ideally located three blocks from BART, College Ave restaurants, casual carpool, farmers market, Frog Park and Temescal Pool, and within the top-ranked Chabot Elementary school district. This is a rare opportunity to live in an immaculate home, in a neighborhood locals know to be the most desirable in Oakland, enough to lure anyone looking to leave SF or move to the area. Features: - 4 bedrooms / 2 bathrooms - stainless steel, high-end appliances - radiant heat in the master bath - Bosch electric car charger - Guest studio / home office in the backyard - Vegetable garden and fruit trees - Blocks from College Ave, BART, casual carpool and farmers' market - Zoned for the acclaimed Chabot Elementary school Contact Connie for showing: (510) 316-6372 BRE01274372 (RLNE4872267)

    This property is off market, which means it's not currently listed for sale or rent on Zillow. This may be different from what's available on other websites or public sources.

    Facts & features

    Interior

    Bedrooms & bathrooms
    • Bedrooms: 4
    • Bathrooms: 2
    • Full bathrooms: 2
    Appliances
    • Included: Dishwasher, Dryer, Freezer, Garbage disposal, Microwave, Range / Oven, Refrigerator, Washer
    Features
    • Flooring: Hardwood
    • Basement: None
    • Has fireplace: Yes
    Interior area
    • Total interior livable area: 2,400 sqft

    Property

    Parking
    • Total spaces: 2
    • Parking features: Garage - Detached, Off-street, On-street
    Features
    • Exterior features: Shingle
    • Has view: Yes
    • View description: Mountain
    Lot
    • Size: 3,963 Square Feet
    Details
    • Parcel number: 14125227

    Construction

    Type & style
    • Home type: SingleFamily
    Materials
    • wood frame
    • Roof: Composition
    Condition
    • Year built: 1912

    Community & HOA

    Location
    • Region: Oakland

    Financial & listing details

    • Price per square foot: $1,206/sqft
    • Tax assessed value: $2,700,000

    Price history

    DateEventPrice
    8/5/2021Sold$3,075,000+71.3%$1,281/sqft
    Source: bridgeMLS/CCAR/Bay East AOR #40955052 Report a problem
    7/3/2021Pending sale$1,795,000$748/sqft
    Source: bridgeMLS/CCAR/Bay East AOR #40955052 Report a problem
    6/18/2021Listed for sale$1,795,000+49.5%$748/sqft
    Source: bridgeMLS/CCAR/Bay East AOR #40955052 Report a problem
    6/22/2019Listing removed$7,500$3/sqft
    Source: HPI Property Management Report a problem
    6/16/2019Price change$7,500-6.3%$3/sqft
    Source: HPI Property Management Report a problem
    5/21/2019Price change$8,000-5.9%$3/sqft
    Source: HPI Property Management Report a problem
    5/6/2019Listed for rent$8,500$4/sqft
    Source: HPI Property Management Report a problem
    10/1/2015Sold$1,201,000$500/sqft
    Source: Public Record Report a problem

    Public tax history

    YearProperty taxesTax assessment
    2025-- $2,700,000 -15.6%
    2024$42,089 -5.9%$3,199,230 +2%
    2023$44,750 +1.9%$3,136,500 +2%
    2022$43,926 +126.8%$3,075,000 +134.2%
    2021$19,369 +1%$1,312,902 +1%
    2020$19,186 +3.1%$1,299,445 +2%
    2019$18,609 +5.3%$1,273,970 +2%
    2018$17,672 $1,249,000 +2%
    2017$17,672 +2.6%$1,224,510 +2%
    2016$17,230 +943%$1,200,500 +2104%
    2015$1,652 +6.8%$54,468 +2%
    2014$1,547 $53,402 +0.5%
    2013-- $53,160 +2%
    2012-- $52,118 +2%
    2011-- $51,097 +0.8%
    2010-- $50,714 -0.2%
    2009-- $50,835 +2%
    2008-- $49,838 +2%
    2007-- $48,861 +2%
    2006-- $47,903 +2%
    2005-- $46,964 +2%
    2004-- $46,044 +1.9%
    2003-- $45,200 +2%
    2002-- $44,314 +2%
    2001$867 $43,445
    Find assessor info on the county website

    Neighborhood: Shafter

    Nearby schools

    GreatSchools rating
    Get a cash offer in 3 minutes
    Find out how much your home could sell for in as little as 3 minutes with a no-obligation cash offer.
    Estimated market value
    $2,894,100
    Get a cash offer in 3 minutes
    Find out how much your home could sell for in as little as 3 minutes with a no-obligation cash offer.
    Estimated market value
    $2,894,100