Skip main navigation
Sold for $10,000,000
  • Listing Provided by: Pacific Sotheby's Int'l Realty
    Bought with: OUT OF AREA
    $10,000,000

    5310 Calumet Ave, La Jolla, CA 92037

    3beds
    3,880sqft
    Single Family Residence
    Built in 2014
    9,600 Square Feet Lot
    $9,949,200 Zestimate®
    $2,577/sqft
    $38,149 Estimated rent

    Home value

    $9,949,200

    $9.05M - $10.84M

    $38,149/mo

    Zestimate® history
    Loading
    Loading...

    Owner options

    List your home for rent

    $38,149/mo

    Rent Zestimate®

    Find your next renter with Zillow Rental Manager. Plus, with online applications, you can quickly screen prospective tenants – for free.

    Learn more

    $38,149/mo

    Rent Zestimate®

    Refinance and save

    $62,867/mo

    Est. payment

    Refinancing to a lower rate could help reduce your monthly payments and save thousands over the life of the loan.

    See today's rates

    $62,867/mo

    Est. payment

    Explore your selling options

    Work with a Zillow partner agent

    Leverage their expertise and Zillow's premium Showcase listings to get your home seen by more buyers.

    Get started

    List with your own agent

    Get your home in front of millions of buyers by listing it on Zillow.

    Learn how to do it

    Sell it yourself

    Take full control of how buyers see your home on Zillow by listing For Sale by Owner (FSBO).

    List your home

    What's special

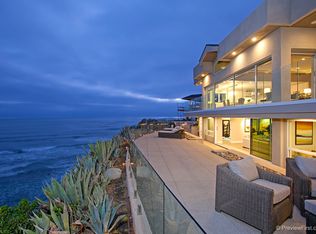
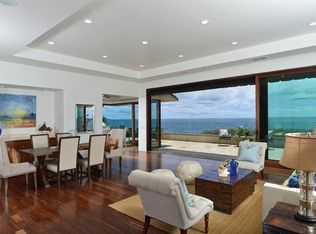
    Jaw-dropping ocean viewsOceanfront pool and spaOpen-corner fireplaceBeautifully landscaped backyardWide-sweeping unobstructed ocean viewsPrimary retreatLarge center island

    Situated on arguably the best oceanfront lot in all of La Jolla and beautifully designed both inside and out, this immaculate Lower Bird Rock home will truly take your breath away! Offering 113 feet of ocean frontage, this property’s incredible location on the southernmost tip of Calumet provides wide-sweeping, unobstructed ocean views throughout the home that stretch from the white water immediately out west all the way down the southern coast to Pacific Beach, Point Loma and beyond! The main level’s great room is anchored by a statement open-corner fireplace with a floating Parota wood mantel and features collapsible La Cantina walls of glass that bring the outdoors in and provide seamless access to the beautifully landscaped backyard's living spaces, dining area, fire pit with sit-down ocean views, outdoor kitchen, and oceanfront pool and spa. The pristine chef's kitchen features a large center island with Taj Majal quartzite counter tops and a Parota wood overlay on the breakfast bar; premium appliances including a Thermador six-burner gas cooktop, wall oven, microwave, and refrigerator/freezer along with two Perlick wine refrigerators and two refrigerator drawers built into the island; plus a large walk-in pantry concealed behind white oak paneling. The primary retreat makes up the entire second level with jaw-dropping ocean views from every angle and La Cantina nesting glass doors that open to a private balcony; the spa-like primary bathroom is features tumbled white coralstone flooring, plaster walls, a spacious walk-in shower, a separate soaking tub, dual sinks with a vanity area, and an adjacent oversized walk-in closet. The primary suite also enjoys a separate living space with a built-in desk that is currently used as an exercise space overlooking the magnificent views. This solar-powered home's in-law floor plan features two additional spacious bedroom suites on the main level with ample storage and beautifully-designed bathrooms, including a secondary primary suite on the main level with ocean views and sliding door easy access to the backyard and the cedar sauna. Additional features include a gated entry, 9" engineered white oak flooring throughout, whole house Sonos audio system, zoned HVAC, solar panels, an electric charging station in the garage, and a spacious laundry room with full bathroom and built-in office space. To top it all off, this home's location simply cannot be beat, situated just four homes up from the Sea Ridge stairwell access to the ocean, and just a couple blocks from the beloved Calumet Park and all of the amenities that the village of Bird Rock has to offer. Designed by Brian Will (Will & Fotch Architects) and completed in 2017 by Tom Waters (TW Construction) with exceptional interior design by Kim Wood (Dolce Vita Design) and landscape design by Gary McCook (BrownThumb Landscape), this one-of-a-kind oceanfront masterpiece is truly in a league of its own!

    Zillow last checked:

    Listing updated:

    Listing Provided by:

    Linda Daniels DRE #00545941 Linda@TheDanielsGroup.com,

    Pacific Sotheby's Int'l Realty

    Bought with:

    OUT OF AREA, DRE #0

    OUT OF AREA

    Source: CRMLS,MLS#: NDP2405375MLS LogoOriginating MLS: California Regional MLS (North San Diego County & Pacific Southwest AORs)

    Facts & features

    Interior

    Bedrooms & bathrooms
    • Bedrooms: 3
    • Bathrooms: 5
    • Full bathrooms: 4
    • 1/2 bathrooms: 1
    • Main level bathrooms: 4
    • Main level bedrooms: 2
    Bedroom
    • Features: Bedroom on Main Level
    Bathroom
    • Features: Bathroom Exhaust Fan, Bathtub, Dual Sinks, Enclosed Toilet, Humidity Controlled, Multiple Shower Heads, Stone Counters, Remodeled, Soaking Tub, Separate Shower
    Other
    • Features: Dressing Area
    Kitchen
    • Features: Built-in Trash/Recycling, Butler's Pantry, Kitchen Island, Pots & Pan Drawers, Stone Counters, Remodeled, Self-closing Cabinet Doors, Self-closing Drawers, Updated Kitchen, Utility Sink
    Heating
    • Forced Air, Fireplace(s), Natural Gas, Solar
    Cooling
    • Central Air, Zoned
    Appliances
    • Included: 6 Burner Stove, Barbecue, Dishwasher, ENERGY STAR Qualified Appliances, Electric Oven, Freezer, Gas Cooktop, Ice Maker, Microwave, Range Hood, Tankless Water Heater, Vented Exhaust Fan, Water To Refrigerator, Water Purifier, Dryer, Washer
    • Laundry: Laundry Room
    Features
    • Breakfast Bar, Built-in Features, Separate/Formal Dining Room, Eat-in Kitchen, High Ceilings, Living Room Deck Attached, Open Floorplan, Pantry, Stone Counters, Recessed Lighting, Smart Home, Wood Product Walls, Wired for Sound, Bedroom on Main Level, Dressing Area, Entrance Foyer, Multiple Primary Suites, Primary Suite, Walk-In Pantry, Walk-In Closet(s)
    • Flooring: See Remarks, Stone, Wood
    • Doors: Sliding Doors
    • Windows: Casement Window(s), Custom Covering(s), Double Pane Windows, Insulated Windows, Screens, Skylight(s)
    • Has fireplace: Yes
    • Fireplace features: Gas, Living Room
    • Common walls with other units/homes: No Common Walls
    Interior area
    • Total interior livable area: 3,880 sqft

    Property

    Parking
    • Total spaces: 5
    • Parking features: Direct Access, Driveway, Garage, Off Street
    • Attached garage spaces: 2
    • Uncovered spaces: 3
    Features
    • Levels: Two
    • Stories: 2
    • Entry location: Foyer
    • Patio & porch: Concrete, Open, Patio, Stone, Wrap Around, Balcony
    • Exterior features: Balcony, Barbecue, Lighting, Rain Gutters, Fire Pit
    • Has private pool: Yes
    • Pool features: Gas Heat, Heated, In Ground, Private, Solar Heat
    • Has spa: Yes
    • Spa features: Heated, In Ground, Private
    • Fencing: Excellent Condition,Glass,Privacy,Security,Wood
    • Has view: Yes
    • View description: City Lights, Coastline, Ocean, Panoramic, Pier, Water
    • Has water view: Yes
    • Water view: Coastline,Ocean,Pier,Water
    • Waterfront features: Ocean Access, Ocean Front, Waterfront
    Lot
    • Size: 9,600 sqft
    • Features: Bluff, Back Yard, Drip Irrigation/Bubblers, Front Yard, Sprinklers In Rear, Sprinklers In Front, Landscaped, Sprinklers On Side, Street Level, Waterfront
    Details
    • Additional structures: Sauna Private
    • Parcel number: 4150310500
    • Zoning: R-1:SINGLE FAM-RES
    • Special conditions: Standard

    Construction

    Type & style
    • Home type: SingleFamily
    • Property subtype: Single Family Residence
    Materials
    • Roof: Composition
    Condition
    • Updated/Remodeled,Turnkey
    • Year built: 2014

    Utilities & green energy

    • Electric: Standard
    • Sewer: Public Sewer
    • Utilities for property: Cable Connected, Electricity Connected, See Remarks
    Green energy
    • Energy efficient items: Appliances

    Community & neighborhood

    Security
    • Security features: Security System, Closed Circuit Camera(s), Security Gate
    Community
    • Community features: Curbs, Gutter(s), Park, Storm Drain(s), Street Lights, Water Sports
    Location
    • Region: La Jolla

    Other

    Other facts
    • Listing terms: Cash,Conventional,1031 Exchange,Submit
    • Road surface type: Paved

    Price history

    DateEventPrice
    1/15/2025Sold$10,000,000-13%$2,577/sqft
    Source: CRMLS #NDP2405375 Report a problem
    10/1/2024Pending sale$11,500,000$2,964/sqft
    Source: CRMLS #NDP2405375 Report a problem
    6/19/2024Listed for sale$11,500,000+74.2%$2,964/sqft
    Source: CRMLS #NDP2405375 Report a problem
    7/31/2015Sold$6,600,000-2.9%$1,701/sqft
    Source: Public Record Report a problem
    6/10/2015Price change$6,800,000-15%$1,753/sqft
    Source: Berkshire Hathaway HomeService #150031315 Report a problem
    5/27/2015Listed for sale$8,000,000+2.6%$2,062/sqft
    Source: Berkshire Hathaway HomeService #150028370 Report a problem
    2/10/2015Sold$7,800,000+4.7%$2,010/sqft
    Source: Public Record Report a problem
    10/1/2011Listing removed$7,450,000$1,920/sqft
    Source: Prudential California Realty � La Jolla #100025872 Report a problem
    9/15/2010Price change$7,450,000-6.9%$1,920/sqft
    Source: Prudential California Realty � La Jolla #100025872 Report a problem
    3/7/2009Price change$7,998,000-19.8%$2,061/sqft
    Source: Prudential California Realty #080078050 Report a problem
    11/22/2008Price change$9,975,876+1.3%$2,571/sqft
    Source: Prudential California Realty #080078050 Report a problem
    9/14/2008Price change$9,850,000-7.1%$2,539/sqft
    Source: Number1Expert #086028984 Report a problem
    4/21/2008Listed for sale$10,600,000+65.6%$2,732/sqft
    Source: Number1Expert #086028984 Report a problem
    8/18/2006Sold$6,400,000+37.6%$1,649/sqft
    Source: Public Record Report a problem
    7/12/2001Sold$4,650,000+72.2%$1,198/sqft
    Source: Public Record Report a problem
    6/25/1999Sold$2,700,000$696/sqft
    Source: Public Record Report a problem

    Public tax history

    YearProperty taxesTax assessment
    2025$101,239 +4.5%$8,045,176 +2%
    2024$96,910 +2.2%$7,887,428 +2%
    2023$94,781 +2.7%$7,732,774 +2%
    2022$92,262 +0.7%$7,581,152 +2%
    2021$91,619 +1.2%$7,432,503 +1%
    2020$90,506 +2%$7,356,292 +2%
    2019$88,766 +6.7%$7,212,052 +2%
    2018$83,180 +3.9%$7,070,640 +3.5%
    2017$80,027 +3.1%$6,832,000 +3.5%
    2016$77,619 +29.7%$6,600,000 +29.8%
    2015$59,847 -0.4%$5,085,000
    2014$60,073 $5,085,000
    2013-- $5,085,000 -25.9%
    2012-- $6,860,116 +2%
    2011-- $6,725,605 +0.8%
    2010-- $6,675,341 -0.2%
    2009-- $6,691,200 +2%
    2008-- $6,560,000 +2.5%
    2007-- $6,400,000 +27.2%
    2006-- $5,032,985 +2%
    2005-- $4,934,300 +2.1%
    2004-- $4,831,550 +1.9%
    2003-- $4,743,000 +2%
    2002-- $4,650,000 +65.5%
    2001-- $2,809,080

    Find assessor info on the county website

    Neighborhood: La Jolla

    Nearby schools

    GreatSchools rating
    Schools provided by the listing agent
    • Elementary: Bird Rock
    • Middle: Muirlands
    • High: La Jolla

    Source: CRMLS. This data may not be complete. We recommend contacting the local school district to confirm school assignments for this home.

    Get a cash offer in 3 minutes
    Find out how much your home could sell for in as little as 3 minutes with a no-obligation cash offer.
    Estimated market value
    $9,949,200
    Get a cash offer in 3 minutes
    Find out how much your home could sell for in as little as 3 minutes with a no-obligation cash offer.
    Estimated market value
    $9,949,200