Completely updated to the modern style so sought after yet hard to find. Owner is a civil engineer and very meticulous! Check out each photo to see how this fabulous home has been updated down to every detail - this is the modern style at its finest. Updating/remodeling will steal your heart as there is nothing like it in today's market. Kitchen, baths, den, family room, bedrooms, finished walkout basement and garages - all redone with nothing left to do except move in and be proud. Note the sunny, light atmosphere with all new light fixtures, cabinets, tubs, countertops, appliances and the list simply goes on and on. This is the ranch model home with easternviews of your dreams in the renowned Pradera Golf Club community with all the amenities it has to offer. Main floor primary suite with two secondary bedrooms and three additional bedrooms on the lower walkout level for children, guests, in-laws, etc. - two bedrooms have an en suite full bathroom. Dual family rooms for everyone to spread out and enjoy separate activities. Gorgeous spacious lot with ample room to entertain, pets to frolic, privacy and more. Covered elevated deck is oversized and can entertain large gatherings, have peaceful dinners, enjoy a morning coffee and more. Large finished garages plus spacious storage room. Far too many upgrades, updates to list here as in new cabinets, flooring, light fixtures, stand alone tub, countertops, toilets, sinks, faucets and hardware, window treatments, expanded patio off lower level and the list just goes on and on - almost nothing is left from the original home outside the drywall. This masterpiece of a home must be seen to truly appreciate fully - you will be amazed. From the modern styling throughout, eastern views, elevated and covered deck, walkout basement, generous private lot, quiet and private location, quick access to Pradera Golf Club, shopping, restaurants, DTC, DIA, I-25, C-470, two hospitals, etc.. This is a rare home you will not find again.
Sold for $1,265,000
$1,265,000
5310 Craftsman Drive, Parker, CO 80134
6beds
6,883sqft
Single Family Residence
Built in 2006
0.44 Acres Lot
$1,235,800 Zestimate®
$184/sqft
$5,996 Estimated rent
Home value
$1,235,800
$1.17M - $1.30M
$5,996/mo
Zestimate® history
Owner options
List your home for rent
$5,996/mo
Rent Zestimate®
Find your next renter with Zillow Rental Manager. Plus, with online applications, you can quickly screen prospective tenants – for free.
$5,996/mo
Rent Zestimate®
Refinance and save
$7,958/mo
Est. payment
Refinancing to a lower rate could help reduce your monthly payments and save thousands over the life of the loan.
$7,958/mo
Est. payment
Explore your selling options
Work with a Zillow partner agent
Leverage their expertise and Zillow's premium Showcase listings to get your home seen by more buyers.
Get startedList with your own agent
Get your home in front of millions of buyers by listing it on Zillow.
Learn how to do itSell it yourself
Take full control of how buyers see your home on Zillow by listing For Sale by Owner (FSBO).
List your homeWhat's special
Zillow last checked:
Listing updated:
Listed by:
Dotson Skaggs 303-773-3399 homes@wearecolorado.com,
Kentwood Real Estate DTC, LLC
Bought with:
Steve Garcia, 100103568
Keller Williams Advantage Realty LLC
Source: REcolorado as distributed by MLS GRID,MLS#: 1998597
Facts & features
Interior
Bedrooms & bathrooms
- Bedrooms: 6
- Bathrooms: 6
- Full bathrooms: 3
- 3/4 bathrooms: 1
- 1/2 bathrooms: 2
- Main level bathrooms: 4
- Main level bedrooms: 3
Primary bedroom
- Description: Deck Access Door, Gas Log Fireplace, Ceiling Fan, Paneling
- Level: Main
- Area: 288 Square Feet
- Dimensions: 12 x 24
Bedroom
- Description: Full Updated En Suite Bath, Ceiling Fan
- Level: Main
- Area: 171.6 Square Feet
- Dimensions: 13 x 13.2
Bedroom
- Description: Full Updated En Suite Bath, Ceiling Fan
- Level: Main
- Area: 170.3 Square Feet
- Dimensions: 13 x 13.1
Bedroom
- Description: Ceiling Fan, Oversized
- Level: Basement
- Area: 333.76 Square Feet
- Dimensions: 14.9 x 22.4
Bedroom
- Level: Basement
- Area: 228.76 Square Feet
- Dimensions: 13.3 x 17.2
Bedroom
- Level: Basement
- Area: 181.76 Square Feet
- Dimensions: 12.8 x 14.2
Primary bathroom
- Description: Five-Piece Bath, Updated Completely, Lounging Tub, Spacious Shower, Updated Walk-In Closet
- Level: Main
- Area: 232.8 Square Feet
- Dimensions: 12 x 19.4
Bathroom
- Description: Updated
- Level: Main
Bathroom
- Description: Updated
- Level: Basement
Bathroom
- Description: Updated
- Level: Basement
Bathroom
- Description: En Suite Full Bathroom
- Level: Main
Bathroom
- Description: En Suite Full Bathroom
- Level: Main
Den
- Description: Dual French Door Entry, Carpet
- Level: Main
- Area: 183.54 Square Feet
- Dimensions: 13.3 x 13.8
Den
- Description: Perfect Second Den, Hobby Room, Gym, Etc
- Level: Basement
- Area: 554.07 Square Feet
- Dimensions: 21.9 x 25.3
Dining room
- Description: Built-In Cabinets, Paneling, Elegant, Open To House
- Level: Main
- Area: 179.07 Square Feet
- Dimensions: 12.7 x 14.1
Family room
- Description: Open To Kitchen For Great Room Effect, Eastern Views, Updated Fireplace
- Level: Main
- Area: 525.98 Square Feet
- Dimensions: 22.1 x 23.8
Game room
- Description: Beautiful Wet Bar With Refrigerator And Dishwasher
- Level: Basement
- Area: 1305.72 Square Feet
- Dimensions: 32.4 x 40.3
Kitchen
- Description: Completely Updated, Sliding Doors To Covered Deck, Eastern Views, Kitchen Island Seating 3, Gas Stove, Updated Appliances, Pantry, Farm Sink
- Level: Main
- Area: 410.38 Square Feet
- Dimensions: 14.2 x 28.9
Laundry
- Description: Tile Flooring, Closet, Sink, Cabinets
- Level: Main
- Area: 106.14 Square Feet
- Dimensions: 8.7 x 12.2
Mud room
- Description: Closet, Cabinets, Bench Seating
- Level: Main
- Area: 89.1 Square Feet
- Dimensions: 8.1 x 11
Heating
- Forced Air, Natural Gas
Cooling
- Central Air
Appliances
- Included: Bar Fridge, Cooktop, Dishwasher, Disposal, Double Oven, Gas Water Heater, Microwave, Oven, Range, Range Hood, Refrigerator
- Laundry: In Unit
Features
- Audio/Video Controls, Built-in Features, Ceiling Fan(s), Corian Counters, Eat-in Kitchen, Entrance Foyer, Five Piece Bath, High Ceilings, Kitchen Island, Open Floorplan, Primary Suite, Smoke Free, Sound System, Walk-In Closet(s), Wet Bar
- Flooring: Carpet, Concrete, Laminate
- Windows: Double Pane Windows, Window Coverings, Window Treatments
- Basement: Exterior Entry,Finished,Full,Interior Entry,Walk-Out Access
- Number of fireplaces: 2
- Fireplace features: Bedroom, Family Room
Interior area
- Total structure area: 6,883
- Total interior livable area: 6,883 sqft
- Finished area above ground: 3,432
- Finished area below ground: 1,968
Property
Parking
- Total spaces: 3
- Parking features: Concrete, Dry Walled, Floor Coating, Oversized
- Attached garage spaces: 3
Features
- Levels: One
- Stories: 1
- Entry location: Ground
- Patio & porch: Covered, Deck, Front Porch, Patio
- Exterior features: Private Yard
- Fencing: Partial
- Has view: Yes
- View description: City, Valley
Lot
- Size: 0.44 Acres
- Features: Landscaped, Sprinklers In Front, Sprinklers In Rear
Details
- Parcel number: R0441777
- Zoning: PDU
- Special conditions: Standard
- Other equipment: Home Theater
Construction
Type & style
- Home type: SingleFamily
- Architectural style: Contemporary
- Property subtype: Single Family Residence
Materials
- Frame, Rock, Wood Siding
- Foundation: Concrete Perimeter, Slab
- Roof: Composition
Condition
- Updated/Remodeled
- Year built: 2006
Details
- Builder name: D.R. Horton, Inc
Utilities & green energy
- Electric: 110V, 220 Volts
- Sewer: Public Sewer
- Water: Public
- Utilities for property: Electricity Connected, Internet Access (Wired), Natural Gas Connected
Community & HOA
Community
- Security: Carbon Monoxide Detector(s), Smoke Detector(s)
- Subdivision: Pradera
HOA
- Has HOA: Yes
- Amenities included: Clubhouse, Playground, Pool
- Services included: Recycling, Trash
- HOA fee: $465 annually
- HOA name: MSI Pradera
- HOA phone: 303-550-4566
Location
- Region: Parker
Financial & listing details
- Price per square foot: $184/sqft
- Tax assessed value: $1,117,420
- Annual tax amount: $8,203
- Date on market: 4/24/2025
- Listing terms: Cash,Conventional,Jumbo
- Exclusions: Personal Property
- Ownership: Individual
- Electric utility on property: Yes
- Road surface type: Paved
Price history
| Date | Event | Price |
|---|---|---|
| 6/16/2025 | Sold | $1,265,000-6.3%$184/sqft |
Source:  REcolorado as distributed by MLS GRID #1998597 Report a problem REcolorado as distributed by MLS GRID #1998597 Report a problem | ||
| 5/19/2025 | Pending sale | $1,350,000$196/sqft |
Source: REcolorado as distributed by MLS GRID #1998597 Report a problem | ||
| 4/24/2025 | Listed for sale | $1,350,000+80%$196/sqft |
Source: REcolorado as distributed by MLS GRID #1998597 Report a problem | ||
| 8/26/2021 | Sold | $750,000+28.2%$109/sqft |
Source: Public Record Report a problem | ||
| 6/27/2014 | Sold | $584,900-1.7%$85/sqft |
Source: Public Record Report a problem | ||
| 5/28/2014 | Pending sale | $594,900$86/sqft |
Source: RE/MAX SOUTHEAST #5098923 Report a problem | ||
| 4/23/2014 | Listed for sale | $594,900+9.5%$86/sqft |
Source: RE/MAX SE, MORTGAGE MONEY, INC. Report a problem | ||
| 9/11/2012 | Sold | $543,500-3.6%$79/sqft |
Source: Public Record Report a problem | ||
| 6/29/2012 | Price change | $564,000-3.6%$82/sqft |
Source: Coldwell Banker Residential Brokerage - Southwest Metro at Highlands Ranch #1102965 Report a problem | ||
| 6/17/2012 | Listed for sale | $585,000-5.6%$85/sqft |
Source: Coldwell Banker Residential Brokerage - Southwest Metro at Highlands Ranch #1102965 Report a problem | ||
| 12/5/2006 | Sold | $620,000$90/sqft |
Source: Public Record Report a problem | ||
Public tax history
| Year | Property taxes | Tax assessment |
|---|---|---|
| 2025 | $8,203 -2.3% | $69,840 -0.7% |
| 2024 | $8,398 +19.2% | $70,320 -1% |
| 2023 | $7,048 -0.7% | $71,000 +39.2% |
| 2022 | $7,098 | $50,990 -2.8% |
| 2021 | -- | $52,450 +8.3% |
| 2020 | $6,579 +6.7% | $48,450 |
| 2019 | $6,169 0% | $48,450 +8% |
| 2018 | $6,169 +4.8% | $44,850 |
| 2017 | $5,889 -3.5% | $44,850 -0.4% |
| 2016 | $6,104 -4.8% | $45,010 |
| 2015 | $6,413 +17.2% | $45,010 +22% |
| 2014 | $5,474 | $36,880 |
| 2013 | -- | $36,880 +5.5% |
| 2012 | -- | $34,960 |
| 2011 | -- | $34,960 -23% |
| 2010 | -- | $45,410 +6.8% |
| 2009 | $2,956 | $42,500 |
| 2008 | -- | $42,500 +584.4% |
| 2007 | -- | $6,210 -66% |
| 2006 | $2,494 +311.2% | $18,270 +338.1% |
| 2004 | $607 | $4,170 0% |
| 2003 | -- | $4,172 |
Find assessor info on the county website
Neighborhood: 80134
Nearby homes
- $1,008,1004 bd4 ba4.5k sqft5290 Craftsman Dr, Parker, CO 80134Off Market
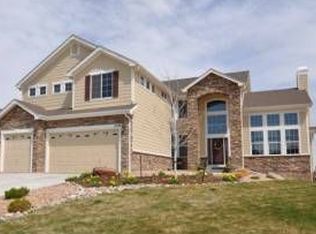
- $1,024,8004 bd5 ba6.4k sqft5330 Craftsman Dr, Parker, CO 80134Off Market

- $1,035,9004 bd4 ba3.9k sqft5270 Craftsman Dr, Parker, CO 80134Off Market
- $1,006,9007 bd6 ba6.2k sqft5640 Brahma Pl, Parker, CO 80134Off Market

- $1,243,6006 bd5 ba5.6k sqft5350 Craftsman Dr, Parker, CO 80134Off Market
- $954,8004 bd4 ba3.8k sqft5641 Brahma Pl, Parker, CO 80134Off Market
- $943,0006 bd1 ba5.6k sqft5283 Spur Cross Trl, Parker, CO 80134Off Market
- $943,5004 bd4 ba4.5k sqft5665 Goldpan Pl, Parker, CO 80134Off Market
Nearby schools
GreatSchools rating
- 9/10Northeast Elementary SchoolGrades: 3-5Distance: 1.9 mi
- 6/10Sagewood Middle SchoolGrades: 6-8Distance: 2.3 mi
- 8/10Ponderosa High SchoolGrades: 9-12Distance: 1.4 mi
Schools provided by the listing agent
- Elementary: Mountain View
- Middle: Sagewood
- High: Ponderosa
- District: Douglas RE-1
Source: REcolorado as distributed by MLS GRID. This data may not be complete. We recommend contacting the local school district to confirm school assignments for this home.
Get a cash offer in 3 minutes
Find out how much your home could sell for in as little as 3 minutes with a no-obligation cash offer.
Estimated market value
$1,235,800
Get a cash offer in 3 minutes
Find out how much your home could sell for in as little as 3 minutes with a no-obligation cash offer.
Estimated market value
$1,235,800
- Colorado
- Douglas County
- Parker
- 80134
- 5310 Craftsman Drive
Nearby cities
Nearby neighborhoods
Nearby zip codes
Other Parker Topics
