Better than new with everything you might want in a new home. This is a 3 bedroom 3 bath totally remodeled ranch style home with a full finished walk out lower level totaling roughly 2400 square feet of superbly finished living space in this home. The updates featured in this home are to numerous to mention but here is a short list. Inside the home you will notice that the majority of the main level features beautiful Crown molding throughout complimented by neutral colored recently painted walls & ceilings. All 3 bathrooms have been completely updated and the Kitchen features beautiful new white cabinetry complimented with light colored quartz counters and a beautiful back-splash. All of the stainless appliances in the kitchen are included with the sale of this home. Beautiful hardwood flooring on the main level with like new carpet in all 3 of the bedrooms as well as in the family room in the lower level. The lower level of this wonderful home is also over the top with quality and style. There is a huge family room that offers lots of space for entertaining friends or just kicking back to enjoy a quiet evening at home alone. The Outside of this home will not disappoint you either. The Lawn features an irrigation system complete with a separate water meter so you will not incur sewer charges when watering the lawn. There is also a 16' X 32' inground swimming pool complete with a new liner just last year 2023. Both the front and back of the home offer a covered porch and covered patio. There is a 12' X 20' workshop out back complete with its own 100 AMP electric service complete with a separate electric meter. A very Convenient location and designed for someone with discriminating taste.
Closed
$300,000
5310 Cunningham Dr, Evansville, IN 47711
3beds
2,430sqft
Single Family Residence
Built in 1959
0.27 Acres Lot
$319,800 Zestimate®
$--/sqft
$2,269 Estimated rent
Home value
$319,800
$304,000 - $336,000
$2,269/mo
Zestimate® history
Owner options
List your home for rent
$2,269/mo
Rent Zestimate®
Find your next renter with Zillow Rental Manager. Plus, with online applications, you can quickly screen prospective tenants – for free.
$2,269/mo
Rent Zestimate®
Refinance and save
$1,829/mo
Est. payment
Refinancing to a lower rate could help reduce your monthly payments and save thousands over the life of the loan.
$1,829/mo
Est. payment
Explore your selling options
Work with a Zillow partner agent
Leverage their expertise and Zillow's premium Showcase listings to get your home seen by more buyers.
Get startedList with your own agent
Get your home in front of millions of buyers by listing it on Zillow.
Learn how to do itSell it yourself
Take full control of how buyers see your home on Zillow by listing For Sale by Owner (FSBO).
List your homeWhat's special
Zillow last checked:
Listing updated:
Listed by:
Randy K Brown Office:812-853-3381,
F.C. TUCKER EMGE
Bought with:
Mike R Reeder, RB14023263
ERA FIRST ADVANTAGE REALTY, INC
Source: IRMLS,MLS#: 202415130
Facts & features
Interior
Bedrooms & bathrooms
- Bedrooms: 3
- Bathrooms: 3
- Full bathrooms: 3
- Main level bedrooms: 3
Bedroom 1
- Level: Main
Bedroom 2
- Level: Main
Family room
- Level: Lower
- Area: 525
- Dimensions: 25 x 21
Kitchen
- Level: Main
- Area: 228
- Dimensions: 19 x 12
Living room
- Level: Main
- Area: 252
- Dimensions: 18 x 14
Heating
- Natural Gas, Forced Air, High Efficiency Furnace
Cooling
- Central Air, Ceiling Fan(s)
Appliances
- Included: Disposal, Range/Oven Hook Up Elec, Dishwasher, Microwave, Refrigerator, Gas Water Heater, Tankless Water Heater
- Laundry: Electric Dryer Hookup, Washer Hookup
Features
- Breakfast Bar, Ceiling Fan(s), Stone Counters, Eat-in Kitchen, Kitchen Island, Stand Up Shower, Tub/Shower Combination
- Flooring: Hardwood, Carpet, Tile
- Doors: Six Panel Doors
- Windows: Double Pane Windows, Insulated Windows, Blinds
- Basement: Full,Walk-Out Access,Finished,Exterior Entry,Block,Sump Pump
- Has fireplace: No
- Fireplace features: None
Interior area
- Total structure area: 2,430
- Total interior livable area: 2,430 sqft
- Finished area above ground: 1,215
- Finished area below ground: 1,215
Property
Parking
- Total spaces: 1
- Parking features: Attached, Garage Door Opener, Concrete
- Attached garage spaces: 1
- Has uncovered spaces: Yes
Features
- Levels: One
- Stories: 1
- Patio & porch: Porch
- Exterior features: Irrigation System, Workshop
- Pool features: In Ground
- Fencing: Partial,Wood
Lot
- Size: 0.27 Acres
- Dimensions: 77 x 153
- Features: Level, City/Town/Suburb, Landscaped
Details
- Additional structures: Shed(s), Outbuilding
- Parcel number: 820603002400.007019
- Other equipment: Pool Equipment, Sump Pump
Construction
Type & style
- Home type: SingleFamily
- Architectural style: Ranch
- Property subtype: Single Family Residence
Materials
- Stone
- Roof: Metal,Dimensional Shingles
Condition
- New construction: No
- Year built: 1959
Utilities & green energy
- Gas: CenterPoint Energy
- Sewer: City
- Water: City
Green energy
- Energy efficient items: HVAC, Windows
Community & HOA
Community
- Security: Smoke Detector(s)
- Subdivision: Melody Hills
Location
- Region: Evansville
Financial & listing details
- Tax assessed value: $242,400
- Annual tax amount: $2,334
- Date on market: 6/7/2024
- Listing terms: Cash,Conventional,FHA,VA Loan
Price history
| Date | Event | Price |
|---|---|---|
| 6/6/2024 | Sold | $300,000+7.2% |
Source:  IRMLS #202415130 Report a problem IRMLS #202415130 Report a problem | ||
| 5/3/2024 | Pending sale | $279,900 |
Source: IRMLS #202415130 Report a problem | ||
| 5/2/2024 | Listed for sale | $279,900+100.1% |
Source: IRMLS #202415130 Report a problem | ||
| 5/15/2012 | Listing removed | $139,900$58/sqft |
Source: ERA First Advantage Realty, Inc. #190653 Report a problem | ||
| 5/6/2012 | Listed for sale | $139,900$58/sqft |
Source: ERA First Advantage Realty, Inc. #190653 Report a problem | ||
Public tax history
| Year | Property taxes | Tax assessment |
|---|---|---|
| 2025 | $2,287 -2% | $242,400 +6.8% |
| 2024 | $2,335 +11.6% | $226,900 -0.8% |
| 2023 | $2,092 +20.3% | $228,800 +14% |
| 2022 | $1,740 +3.8% | $200,700 +19% |
| 2021 | $1,676 +18.1% | $168,600 -0.1% |
| 2020 | $1,419 +0.1% | $168,700 +12.2% |
| 2019 | $1,419 +3.6% | $150,400 -0.1% |
| 2018 | $1,369 +10.8% | $150,600 +1.8% |
| 2017 | $1,236 | $147,900 +6.3% |
| 2016 | $1,236 +3.4% | $139,200 +4% |
| 2014 | $1,195 +5.6% | $133,800 -1.6% |
| 2013 | $1,131 +36% | $136,000 +23% |
| 2012 | $832 -1.3% | $110,600 -11.2% |
| 2011 | $843 +6% | $124,500 |
| 2010 | $795 +9.6% | $124,500 |
| 2009 | $725 | $124,500 +6.2% |
| 2008 | -- | $117,200 +0.6% |
| 2007 | -- | $116,500 |
| 2006 | -- | -- |
| 2003 | -- | $45,200 |
| 2001 | -- | $45,200 |
Find assessor info on the county website
Neighborhood: Oakhill
Nearby homes
- $226,0003 bd2 ba1.3k sqft5400 Cunningham Dr, Evansville, IN 47711Off Market
- $270,0003 bd2 ba1.7k sqft5306 Cunningham Dr, Evansville, IN 47711Sold
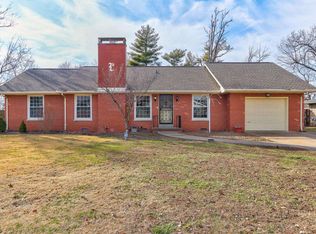
- $216,1003 bd1 ba1.3k sqft5404 Cunningham Dr, Evansville, IN 47711Off Market
- $189,7002 bd1 ba1k sqft5311 Cunningham Dr, Evansville, IN 47711Off Market
- $212,8003 bd1 ba1.1k sqft5300 Cunningham Dr, Evansville, IN 47711Off Market
- $238,9003 bd2 ba1.9k sqft5401 Cunningham Dr, Evansville, IN 47711Off Market
- $200,6003 bd1 ba1.1k sqft5307 Cunningham Dr, Evansville, IN 47711Off Market
- $220,2003 bd2 ba1.8k sqft5405 Cunningham Dr, Evansville, IN 47711Off Market
Nearby schools
GreatSchools rating
- 6/10Vogel Elementary SchoolGrades: K-6Distance: 2.5 mi
- 9/10North Junior High SchoolGrades: 7-8Distance: 6.4 mi
- 8/10New Tech InstituteGrades: 9-12Distance: 1.2 mi
Schools provided by the listing agent
- Elementary: Vogel
- Middle: North
- High: North
- District: Evansville-Vanderburgh School Corp.
Source: IRMLS. This data may not be complete. We recommend contacting the local school district to confirm school assignments for this home.


Get pre-qualified for a loan
At Zillow Home Loans, we can pre-qualify you in as little as 5 minutes with no impact to your credit score.An equal housing lender. NMLS #10287.
Sell for more on Zillow
Get a Zillow Showcase℠ listing at no additional cost and you could sell for .
$319,800
2% more
+$6,396
With Zillow Showcase(estimated)
$326,196
- Indiana
- Vanderburgh County
- Evansville
- 47711
- Oakhill
- 5310 Cunningham Dr
Nearby cities
Nearby neighborhoods
Nearby zip codes
Other Evansville Topics
