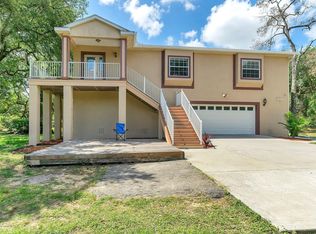
Active Under Contract. INCREDIBLE OPPORTUNITY! CUSTOM BUILT RIVERFRONT POOL HOME ON 2.4 ACRES WITH 4600+ SQUARE FEET UNDER ROOF! Nestled along the Majestic Withlacoochee River, this Extraordinary Key West Style Estate is a perfect blend of timeless elegance and outdoor adventure for you and your animals. Built in 2017, this meticulously designed riverfront retreat showcases soaring ceilings, expansive living spaces, and impeccable craftsmanship throughout. Stepping through the front door the stunning 25' high cupola floods the home with natural light, while 10-foot doors and an open-concept layout create an atmosphere of grandeur and sophistication. Step into the heart of the home, where the great room's double-sided fireplace seamlessly connects to the luxurious master suite which features dual walk in closets and polished marble tile floors in the spa-like bathroom. Towering sliding glass doors tuck neatly away leading to an oversized screened-in patio, offering breathtaking views and an effortless transition to outdoor living. The gourmet kitchen is both beautiful and functional, featuring granite countertops, an abundance of custom cabinetry, a Jenn-Air gas range, a Sub-Zero refrigerator and freezer, and a built-in oven—a dream for any chef. Grill enthusiast? Check out the BBQ deck with gas hookups in place! Designed for both comfort and flexibility, the split-bedroom layout ensures privacy, while the lower level offers expansive additional living space. This area includes a half bath, a workshop, and two flex rooms, easily convertible into a 3rd and 4th bedrooms. The oversized two-car garage provides additional storage, while the home's thoughtful layout ensures every space is optimized for both functionality and luxury. Sliding glass doors open to connect to the expansive screen enclosed resort style patio and pool area with plenty of seating and space for entertaining. Outdoors, the property is fully fenced and cross-fenced with a remote-controlled gated entrance. There is ample room for boats, campers, RVs, and all your outdoor toys, with a 60-amp RV hookup, a 20x25 pole barn, two large storage sheds and a chicken coop. Agricultural zoning allows you to bring your horses! A riverside sitting area with a firepit and brick oven offers the perfect setting for relaxation, while the private river launch makes it easy to kayak, canoe, or fish just steps from your backyard. Built with attention to detail and perfectly maintained, this home features a new Jandy pool pump, Aqualink remote pool control, propane for the stove, fireplaces, and outdoor grill, and is whole home generator-ready. Ideally located just minutes from SR-50 and I-75, this riverfront oasis provides quick access to Silver Lake, the Croom Motorcycle Area, and Florida's many stunning natural springs. Just a short walk or bike to the Withlacoochee State Trail where you can enjoy 46 miles of beautiful old Florida and connect with the Good Neighbor Trail and Suncoast Parkway trail making the riding possibilities endless. Less than an hour from Tampa International Airport! With exceptional short-term rental potential, this estate is ideal as a full-time residence, luxury getaway, or investment property. ENTIRE HOME INCLUDING POOL IS BUILT ABOVE BASE FLOOD ELEVATION AND HAS NEVER FLOODED, ELEVATION CERTIFICATE AVAILABLE. Don't let this be the ''One that got away'' Schedule a private showing today and experience the grandeur of this one-of-a-kind riverfront retreat toda
Sold for $650,000
$650,000
5310 Cyril Dr, Dade City, FL 33523
3beds
1,744sqft
Single Family Residence
Built in 2017
2.38 Acres Lot
$629,300 Zestimate®
$373/sqft
$2,711 Estimated rent
Home value
$629,300
$554,000 - $717,000
$2,711/mo
Zestimate® history
Owner options
List your home for rent
$2,711/mo
Rent Zestimate®
Find your next renter with Zillow Rental Manager. Plus, with online applications, you can quickly screen prospective tenants – for free.
$2,711/mo
Rent Zestimate®
Refinance and save
$4,338/mo
Est. payment
Refinancing to a lower rate could help reduce your monthly payments and save thousands over the life of the loan.
$4,338/mo
Est. payment
Explore your selling options
Work with a Zillow partner agent
Leverage their expertise and Zillow's premium Showcase listings to get your home seen by more buyers.
Get startedList with your own agent
Get your home in front of millions of buyers by listing it on Zillow.
Learn how to do itSell it yourself
Take full control of how buyers see your home on Zillow by listing For Sale by Owner (FSBO).
List your homeWhat's special
Zillow last checked:
Listing updated:
Listed by:
Erik A Weyant 352-874-4871,
Keller Williams-Elite Partners
Bought with:
NON MEMBER
NON MEMBER
Source: HCMLS,MLS#: 2251197
Facts & features
Interior
Bedrooms & bathrooms
- Bedrooms: 3
- Bathrooms: 3
- Full bathrooms: 2
- 1/2 bathrooms: 1
Primary bedroom
- Level: Second
- Area: 285.56
- Dimensions: 12.1x23.6
Bedroom 2
- Level: Second
- Area: 139.1
- Dimensions: 13x10.7
Bedroom 3
- Level: First
- Area: 158.55
- Dimensions: 15.1x10.5
Den
- Level: First
- Area: 166.11
- Dimensions: 11.3x14.7
Dining room
- Level: Second
- Area: 101.25
- Dimensions: 13.5x7.5
Kitchen
- Level: Second
- Area: 230.85
- Dimensions: 13.5x17.1
Laundry
- Level: Second
- Area: 32.76
- Dimensions: 6.3x5.2
Living room
- Level: Second
- Area: 359.04
- Dimensions: 19.2x18.7
Other
- Description: Balcony
- Level: Second
- Area: 460.01
- Dimensions: 45.5x10.11
Other
- Description: Screened In Lanai
- Level: First
- Area: 1382.05
- Dimensions: 45.9x30.11
Workshop
- Level: First
- Area: 101.72
- Dimensions: 12.11x8.4
Heating
- Central
Cooling
- Central Air
Appliances
- Included: Dishwasher, Dryer, Electric Range, Microwave, Refrigerator, Washer
- Laundry: Electric Dryer Hookup, Upper Level, Washer Hookup
Features
- Ceiling Fan(s), Eat-in Kitchen, Kitchen Island, Open Floorplan, Primary Bathroom - Tub with Shower, Split Bedrooms, Walk-In Closet(s)
- Flooring: Carpet, Marble, Tile, Other
- Number of fireplaces: 1
- Fireplace features: Gas
Interior area
- Total structure area: 1,744
- Total interior livable area: 1,744 sqft
Property
Parking
- Total spaces: 2
- Parking features: Attached, Garage, Garage Door Opener, Gated, RV Access/Parking
- Attached garage spaces: 2
Features
- Levels: Two
- Stories: 2
- Patio & porch: Rear Porch, Screened
- Exterior features: Balcony, Other
- Has private pool: Yes
- Pool features: In Ground, Screen Enclosure
- Fencing: Cross Fenced,Fenced,Wire,Wood,Other
- Has view: Yes
- View description: Trees/Woods
- Waterfront features: River Front
Lot
- Size: 2.38 Acres
- Features: Dead End Street
Details
- Additional structures: Shed(s)
- Parcel number: R0912321111000I00010
- Zoning: AR2
- Zoning description: Agricultural Residential
- Special conditions: Standard
Construction
Type & style
- Home type: SingleFamily
- Architectural style: Contemporary
- Property subtype: Single Family Residence
Materials
- Block, Frame, Stucco
- Roof: Shingle
Condition
- New construction: No
- Year built: 2017
Utilities & green energy
- Sewer: Septic Tank
- Water: Well
- Utilities for property: Cable Available, Electricity Available, Natural Gas Connected
Community & HOA
Community
- Security: Security Gate, Other
- Subdivision: River Heights Est
HOA
- Has HOA: No
Location
- Region: Dade City
Financial & listing details
- Price per square foot: $373/sqft
- Tax assessed value: $657,204
- Annual tax amount: $4,416
- Date on market: 1/30/2025
- Listing terms: Cash,Conventional,FHA,USDA Loan,VA Loan
- Electric utility on property: Yes
- Road surface type: Asphalt
Price history
| Date | Event | Price |
|---|---|---|
| 3/20/2025 | Sold | $650,000$373/sqft |
Source:  HCMLS #2251197 Report a problem HCMLS #2251197 Report a problem | ||
| 2/10/2025 | Pending sale | $650,000$373/sqft |
Source:  Stellar MLS #W7871865 Report a problem Stellar MLS #W7871865 Report a problem | ||
| 2/10/2025 | Contingent | $650,000$373/sqft |
Source: HCMLS #2251197 Report a problem | ||
| 1/30/2025 | Listed for sale | $650,000-4.3%$373/sqft |
Source: Stellar MLS #W7871865 Report a problem | ||
| 2/29/2024 | Listing removed | -- |
Source: Stellar MLS #T3493200 Report a problem | ||
| 2/8/2024 | Price change | $679,000-3%$389/sqft |
Source: Stellar MLS #T3493200 Report a problem | ||
| 1/29/2024 | Price change | $700,000-3.4%$401/sqft |
Source: Stellar MLS #T3493200 Report a problem | ||
| 1/15/2024 | Price change | $725,000-2.6%$416/sqft |
Source: Stellar MLS #T3493200 Report a problem | ||
| 12/21/2023 | Listed for sale | $744,000+98.4%$427/sqft |
Source: Stellar MLS #T3493200 Report a problem | ||
| 12/2/2019 | Sold | $375,000-6%$215/sqft |
Source: Public Record Report a problem | ||
| 11/14/2019 | Pending sale | $399,000$229/sqft |
Source: ELITE BROKERS, LLC #T3205760 Report a problem | ||
| 10/19/2019 | Listed for sale | $399,000+699.6%$229/sqft |
Source: ELITE BROKERS, LLC #T3205760 Report a problem | ||
| 3/25/2013 | Listing removed | $49,900$29/sqft |
Source: TNC Report a problem | ||
| 2/23/2013 | Listed for sale | $49,900-67.8%$29/sqft |
Source: TNC Report a problem | ||
| 5/23/2008 | Listing removed | $155,000$89/sqft |
Source: Century 21 #2096643 Report a problem | ||
| 3/5/2008 | Listed for sale | $155,000$89/sqft |
Source: Century 21 #2096643 Report a problem | ||
Public tax history
| Year | Property taxes | Tax assessment |
|---|---|---|
| 2025 | $4,386 -0.7% | $314,390 +2.9% |
| 2024 | $4,416 +2.2% | $305,530 +3% |
| 2023 | $4,320 +2% | $296,631 +3% |
| 2022 | $4,235 -1% | $287,991 +3% |
| 2021 | $4,277 +6.8% | $279,603 +1.4% |
| 2020 | $4,006 | $275,743 -15.9% |
| 2019 | -- | $327,972 +13.5% |
| 2018 | $4,440 +429.5% | $288,879 +448.7% |
| 2017 | $839 +3.6% | $52,651 +2.7% |
| 2016 | $809 -1.5% | $51,245 +0.7% |
| 2015 | $822 | $50,902 +1% |
| 2014 | -- | $50,388 +2.5% |
| 2013 | $792 +5% | $49,152 0% |
| 2012 | $754 -0.2% | $49,165 -1.8% |
| 2011 | $756 | $50,051 -6.5% |
| 2010 | -- | $53,505 -18.7% |
| 2009 | $995 -30% | $65,814 -28.6% |
| 2008 | $1,421 -9.2% | $92,184 +3% |
| 2006 | $1,566 | $89,510 +26.2% |
| 2005 | -- | $70,939 +44.1% |
| 2004 | $929 +0.2% | $49,212 +1.8% |
| 2003 | $926 +0.1% | $48,323 +0.4% |
| 2002 | $926 +41.2% | $48,110 +39.6% |
| 2001 | $656 +10.6% | $34,463 +12.3% |
| 2000 | $593 | $30,690 |
Find assessor info on the county website
Neighborhood: 33523
Nearby homes
- $82,0001.24 Acres5306 Cyril Dr, Dade City, FL 33523Lot/Land

- $436,7003 bd2 ba2k sqft5302 Cyril Dr, Dade City, FL 33523Off Market
- $416,9003 bd2 ba2k sqft5320 Cyril Dr, Dade City, FL 33523Off Market
- $2,5002 bd1 ba1k sqft5290 Cyril Dr, Dade City, FL 33523For Rent

- $383,7004 bd2 ba2.2k sqft5380 Cyril Dr, Dade City, FL 33523Off Market
- $251,5002 bd2 ba1.3k sqft5294 Cyril Dr, Dade City, FL 33523Off Market
- $261,2003 bd1 ba1.3k sqft5334 Pikeview Rd, Dade City, FL 33523Off Market
- $408,0003 bd4 ba2.1k sqft5388 Cyril Dr, Dade City, FL 33523Off Market
Nearby schools
GreatSchools rating
- 4/10Eastside Elementary SchoolGrades: PK-5Distance: 5.2 mi
- 2/10Hernando High SchoolGrades: PK,6-12Distance: 11.1 mi
- 5/10D. S. Parrott Middle SchoolGrades: 6-8Distance: 13.6 mi
Schools provided by the listing agent
- Elementary: Eastside
- Middle: Parrott
- High: Hernando
Source: HCMLS. This data may not be complete. We recommend contacting the local school district to confirm school assignments for this home.
Get a cash offer in 3 minutes
Find out how much your home could sell for in as little as 3 minutes with a no-obligation cash offer.
Estimated market value
$629,300
Get a cash offer in 3 minutes
Find out how much your home could sell for in as little as 3 minutes with a no-obligation cash offer.
Estimated market value
$629,300
- Florida
- Hernando County
- Ridge Manor
- 33523
- 5310 Cyril Dr
Nearby cities
Nearby zip codes
Other Ridge Manor Topics
