Skip main navigation
Closed
  • $380,000

    5310 Desert Ln, Stagecoach, NV 89429

    3beds
    1,344sqft
    Manufactured Home
    Built in 1978
    1.04 Acres Lot
    $380,000 Zestimate®
    $283/sqft
    $1,876 Estimated rent

    Home value

    $380,000

    $334,000 - $429,000

    $1,876/mo

    Zestimate® history
    Loading
    Loading...

    Owner options

    List your home for rent

    $1,876/mo

    Rent Zestimate®

    Find your next renter with Zillow Rental Manager. Plus, with online applications, you can quickly screen prospective tenants – for free.

    Learn more

    $1,876/mo

    Rent Zestimate®

    Refinance and save

    $2,188/mo

    Est. payment

    Refinancing to a lower rate could help reduce your monthly payments and save thousands over the life of the loan.

    See today's rates

    $2,188/mo

    Est. payment

    Explore your selling options

    Work with a Zillow partner agent

    Leverage their expertise and Zillow's premium Showcase listings to get your home seen by more buyers.

    Get started

    List with your own agent

    Get your home in front of millions of buyers by listing it on Zillow.

    Learn how to do it

    Sell it yourself

    Take full control of how buyers see your home on Zillow by listing For Sale by Owner (FSBO).

    List your home

    What's special

    Quartz countertopsNext to stagecoach parkExpansive flat lotFully fenced yardMature treesCovered decksBrand-new kitchen
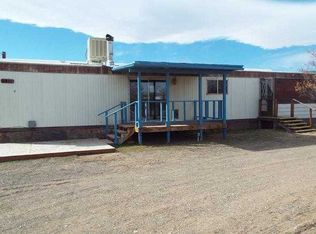
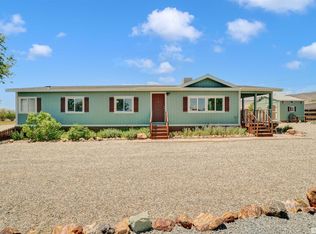
    Don’t miss your chance to own this beautifully updated, move-in ready home that truly feels like a sanctuary. Nestled right next to Stagecoach Park, you'll enjoy the luxury of having a park literally in your backyard!, This delightful home boasts a brand-new kitchen, complete with quartz countertops, brand new stainless steel appliances, and a stylish tiled subway backsplash. The open floor plan flows seamlessly, creating a warm and inviting atmosphere. Step outside to find covered decks both front and back, perfect for enjoying the shade and tranquility provided by mature trees. The expansive, flat lot offers endless possibilities—imagine your dream garden or even a small hobby farm! With an oversized detached 2-car garage and a fully fenced yard, this property provides both space and privacy. The primary bedroom features an en suite bathroom with a double vanity and a relaxing soaking tub, making it your own personal retreat. Other upgrades include: fully replumbed, brand new water heater installed, brand new paint, flooring, windows, roof on the garage, bathrooms, kitchen and fixtures. The third bedroom serves as a versatile "flex" room with direct outdoor access, ideal for a home office, gym, guest space, or whatever you envision! Conveniently located near Highway 50, commuting to USA Parkway, Dayton, or Carson City is a breeze. This is more than just a house; it’s the perfect opportunity to embrace a peaceful rural lifestyle away from the hustle and bustle of city living. Your dream home awaits! Save hundreds$$$: ASK THE LISTING AGENT ABOUT THE PREFERRED LENDER INCENTIVES AND LOW INTEREST RATE OPPORTUNITIES for approved borrowers! This property is eligible for FHA/VA/USDA financing. The Owner has already completed an Engineer Letter for the lender, IBTS Label, Septic pump and inspection. This home is COMPLETELY turnkey, quick close and move in ready!!!

    Zillow last checked:

    Listing updated:

    Listed by:

    Haley Paulsen S.197756 775-437-0993,

    Stitser Properties,

    Alyssa McDermott S.200106 775-530-4178,

    Stitser Properties

    Bought with:

    Nicole Montero Gozza, S.177206

    Real Broker LLC

    Source: NNRMLS,MLS#: 240013112MLS Logo

    Facts & features

    Interior

    Bedrooms & bathrooms
    • Bedrooms: 3
    • Bathrooms: 2
    • Full bathrooms: 2
    Heating
    • Forced Air, Natural Gas
    Cooling
    • Evaporative Cooling
    Appliances
    • Included: Dishwasher, Disposal, Gas Range, Microwave
    • Laundry: Cabinets, Laundry Area, Laundry Room
    Features
    • Flooring: Carpet
    • Windows: Double Pane Windows
    • Has fireplace: No
    Interior area
    • Total structure area: 1,344
    • Total interior livable area: 1,344 sqft

    Property

    Parking
    • Total spaces: 2
    • Parking features: Garage
    • Garage spaces: 2
    Features
    • Stories: 1
    • Patio & porch: Deck
    • Exterior features: None
    • Fencing: Full
    Lot
    • Size: 1.04 Acres
    • Features: Landscaped, Open Lot
    Details
    • Parcel number: 01936214
    • Zoning: RR1T
    • Horses can be raised: Yes

    Construction

    Type & style
    • Home type: MobileManufactured
    • Property subtype: Manufactured Home
    Materials
    • Foundation: 8-Point
    • Roof: Flat
    Condition
    • New construction: No
    • Year built: 1978

    Utilities & green energy

    • Sewer: Septic Tank
    • Water: Public
    • Utilities for property: Electricity Available, Natural Gas Available, Water Available

    Community & neighborhood

    Security
    • Security features: Smoke Detector(s)
    Location
    • Region: Stagecoach
    • Subdivision: Desert Meadow

    Other

    Other facts
    • Listing terms: 1031 Exchange,Cash,Conventional,FHA,VA Loan

    Price history

    DateEventPrice
    6/2/2025Sold$380,000$283/sqft
    Source: NNRMLS #240013112 Report a problem
    5/15/2025Contingent$380,000$283/sqft
    Source: NNRMLS #240013112 Report a problem
    5/2/2025Pending sale$380,000+4.1%$283/sqft
    Source: NNRMLS #240013112 Report a problem
    5/1/2025Listing removed$365,000$272/sqft
    Source: NNRMLS #240013112 Report a problem
    3/26/2025Price change$365,000-2.6%$272/sqft
    Source: NNRMLS #240013112 Report a problem
    1/22/2025Price change$374,9000%$279/sqft
    Source: NNRMLS #240013112 Report a problem
    12/5/2024Price change$375,000-2.6%$279/sqft
    Source: NNRMLS #240013112 Report a problem
    10/11/2024Listed for sale$385,000+92.5%$286/sqft
    Source: NNRMLS #240013112 Report a problem
    4/15/2024Sold$200,000-33.1%$149/sqft
    Source: NNRMLS #240002149 Report a problem
    3/13/2024Pending sale$299,000$222/sqft
    Source: NNRMLS #240002149 Report a problem
    3/2/2024Listed for sale$299,000+498%$222/sqft
    Source: NNRMLS #240002149 Report a problem
    2/10/2016Sold$50,000$37/sqft
    Source: Public Record Report a problem

    Public tax history

    YearProperty taxesTax assessment
    2025$1,611 +7.4%$54,545 -1.8%
    2024$1,501 +16.5%$55,526 +7.5%
    2023$1,289 +7.2%$51,650 +6.4%
    2022$1,202 $48,531 +12.3%
    2021-- $43,218 -0.3%
    2020$1,121 $43,328 +4.6%
    2019$1,121 +2.7%$41,416 +188.7%
    2018$1,092 +194.4%$14,348 +45.7%
    2017$371 +2.8%$9,851 +19.4%
    2016$361 +1.9%$8,253 +14.5%
    2015$354 +2%$7,208 -27.8%
    2014$347 $9,988 -21.2%
    2013-- $12,678
    2012-- $12,678 -1.7%
    2011-- $12,899 -1.4%
    2010-- $13,086 -20.1%
    2009-- $16,381 -16.7%
    2008-- $19,666 +9.3%
    2007-- $17,999 +48.2%
    2006-- $12,147 +25.4%
    2004-- $9,687

    Find assessor info on the county website

    Neighborhood: 89429

    Nearby schools

    GreatSchools rating
    Schools provided by the listing agent
    • Elementary: Silver Springs
    • Middle: Silver Stage
    • High: Silver Stage (Lyon)

    Source: NNRMLS. This data may not be complete. We recommend contacting the local school district to confirm school assignments for this home.