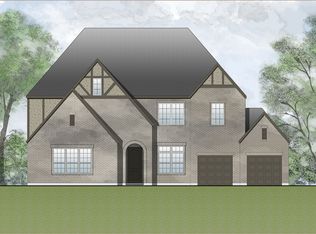

The Julian combines the best of traditional/formal and modern/casual floor plans on a single level. The living room (or study, if you prefer) and dining room with its butler's pantry and wine cellar are just off the foyer -- perfect for more formal entertaining. A posh media room with tray ceiling is just down the hall. The more casual, open "living quad" flows seamlessly from the family room with its vaulted ceiling and cozy fireplace, to the kitchen with its ample kitchen island and walk-in pantry, to the sunbathed breakfast room with its home office niche as well as access to the covered porch and optional outdoor living area. Bedrooms flank this public core with the luxurious owner's suite featuring a tray ceiling, resort-like bath, huge walk-in closet, and optional second laundry on one side; and on the other, three spacious bedroom suites as well as a generous gameroom. Amenities: 1-Story/Ranch Plan, 10' Plus Ceilings, Breakfast Room, Butler's Pantry, Carriage Garage, Covered Rear Porch, Deluxe Gourmet Kitchen, Dining Room, ENERGY STAR Certified, Family Foyer, Family Room, Fireplace, First Floor Guest Room, First Floor Owner's Suite, Front Porch, Gameroom, High Ceilings, Huge Owner's Suite Closet, Kitchen Island, Living Room, Living Room, Luxurious Owner's Suite, Luxurious Spa Bath, Media Room, Outdoor Fireplace, Outdoor Living Area, Planning Center, Slab, Study, Study, Tray Ceiling in Owner's Suite, Universal Accessibility Features, Walk-In Closets, Walk-In Pantry
This property is not currently displayed as for sale or rent on Zillow. This may be different from what's on other websites or public sources.