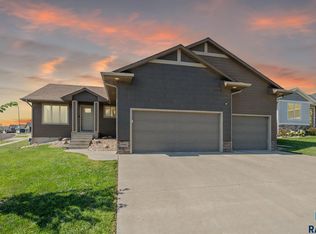
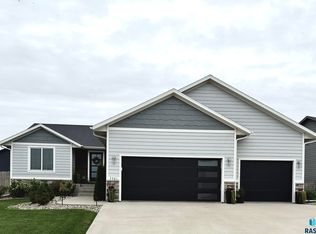
This Roosevelt floorplan is a ranch floor plan that has 1582 sq ft on the main and allows for split privacy with the master bedroom being separated from the other 2 bedrooms. The kitchen is large with ample counter space, panty and is open to the living room and dining room which has sliders to the deck. The master has a WIC and a bathroom with a tiled walk in shower and dual sinks. The main floor is complete with laundry and mudroom off of the garage.
This property is not currently displayed as for sale or rent on Zillow. This may be different from what's on other websites or public sources.