Welcome to your new oasis in Mission Oaks- complete with upgraded kitchen and mature lush trees and tropical landscaping. Large Family room with fireplace opens to kitchen for contemporary entertaining. Kitchen has pull-out cabinets throughout, granite countertops, views to the backyard, lots of counter space, pull out drawer pantry. Kitchen island also has pull out cabinets and breakfast bar and wainscotting. Custom lighting makes it light and bright! Kitchen opens up to glass covered patio- can be used as another dining space, playroom, office, or pool room. Large Master bedroom with custom light fixtures, ensuite bathroom with RH fixtures, bowl sink, and newer vanity. Hallway bathroom has been redone with new tile, vanity, and shelving. Each bedroom looks onto mature trees for extra privacy. The backyard's tropical plants, patio, and raised garden make the backyard a perfect retreat after a long day. Gated side yard can be used as a dog run. Mountain views- with easy access to nearby schools and parks. Bright and well appointed- this is a gem in one Camarillo's most desired areas.
Sold for $890,000
Street View
$890,000
5310 E Willow View Dr, Camarillo, CA 93012
4beds
1,436sqft
SingleFamily
Built in 1973
5,662 Square Feet Lot
$894,700 Zestimate®
$620/sqft
$3,919 Estimated rent
Home value
$894,700
$814,000 - $984,000
$3,919/mo
Zestimate® history
Owner options
List your home for rent
$3,919/mo
Rent Zestimate®
Find your next renter with Zillow Rental Manager. Plus, with online applications, you can quickly screen prospective tenants – for free.
$3,919/mo
Rent Zestimate®
Refinance and save
$5,604/mo
Est. payment
Refinancing to a lower rate could help reduce your monthly payments and save thousands over the life of the loan.
$5,604/mo
Est. payment
Explore your selling options
Work with a Zillow partner agent
Leverage their expertise and Zillow's premium Showcase listings to get your home seen by more buyers.
Get startedList with your own agent
Get your home in front of millions of buyers by listing it on Zillow.
Learn how to do itSell it yourself
Take full control of how buyers see your home on Zillow by listing For Sale by Owner (FSBO).
List your homeWhat's special
Facts & features
Interior
Bedrooms & bathrooms
- Bedrooms: 4
- Bathrooms: 2
- Full bathrooms: 2
Heating
- Forced air
Appliances
- Included: Garbage disposal
Features
- Open Floor Plan
- Flooring: Carpet, Hardwood
- Has fireplace: Yes
- Fireplace features: Decorative
- Common walls with other units/homes: Detached
Interior area
- Total interior livable area: 1,436 sqft
Property
Parking
- Parking features: Garage - Attached
Features
- Entry location: Ground Level - No Steps
- Fencing: Wood
Lot
- Size: 5,662 Square Feet
Details
- Parcel number: 1710011135
Construction
Type & style
- Home type: SingleFamily
Condition
- Year built: 1973
Utilities & green energy
- Sewer: In Street, Public Sewer
Community & HOA
Location
- Region: Camarillo
Financial & listing details
- Price per square foot: $620/sqft
- Tax assessed value: $800,150
- Annual tax amount: $8,863
Price history
| Date | Event | Price |
|---|---|---|
| 10/1/2025 | Sold | $890,000+18%$620/sqft |
Source: Public Record Report a problem | ||
| 7/6/2021 | Sold | $754,000+25.7%$525/sqft |
Source: Public Record Report a problem | ||
| 10/25/2019 | Sold | $600,000-3.2%$418/sqft |
Source: Public Record Report a problem | ||
| 10/12/2019 | Pending sale | $620,000$432/sqft |
Source: RE/MAX Olson & Associates #219009678 Report a problem | ||
| 8/30/2019 | Price change | $620,000-3.4%$432/sqft |
Source: RE/MAX Olson & Associates #219009678 Report a problem | ||
| 8/17/2019 | Price change | $642,000-1.1%$447/sqft |
Source: RE/MAX Olson & Associates #219009678 Report a problem | ||
| 8/2/2019 | Listed for sale | $649,000+170.4%$452/sqft |
Source: RE/MAX Olson & Associates #219009678 Report a problem | ||
| 9/30/1999 | Sold | $240,000$167/sqft |
Source: Public Record Report a problem | ||
Public tax history
| Year | Property taxes | Tax assessment |
|---|---|---|
| 2025 | $8,863 +5.8% | $800,150 +2% |
| 2024 | $8,374 | $784,461 +2% |
| 2023 | $8,374 +0.3% | $769,080 +2% |
| 2022 | $8,348 +25% | $754,000 +24.4% |
| 2021 | $6,676 +0.4% | $606,215 +1% |
| 2020 | $6,653 +80.7% | $600,000 +81.5% |
| 2019 | $3,682 +1.9% | $330,653 +2% |
| 2018 | $3,613 +6.3% | $324,170 +2% |
| 2017 | $3,400 +2.5% | $317,815 +2% |
| 2016 | $3,318 +1.1% | $311,584 +1.5% |
| 2015 | $3,282 +2.4% | $306,906 +2% |
| 2014 | $3,205 | $300,896 +0.5% |
| 2013 | -- | $299,538 +2% |
| 2012 | -- | $293,665 +2% |
| 2011 | -- | $287,908 +0.5% |
| 2009 | -- | $286,439 +4% |
| 2007 | -- | $275,319 +2% |
| 2006 | -- | $269,921 +2% |
| 2005 | -- | $264,629 +3.9% |
| 2003 | -- | $254,688 +2% |
| 2002 | -- | $249,695 +2% |
| 2001 | $2,714 +1.6% | $244,800 +2% |
| 2000 | $2,672 | $240,000 |
Find assessor info on the county website
Neighborhood: 93012
Nearby homes
- $920,4004 bd2 ba1.6k sqft5316 E Willow View Dr, Camarillo, CA 93012Off Market
- $821,4003 bd2 ba1.2k sqft5306 E Willow View Dr, Camarillo, CA 93012Off Market

- $890,0004 bd3 ba1.4k sqft5310 Willow View Dr, Camarillo, CA 93012Sold
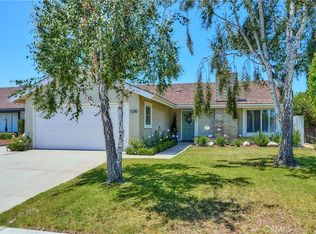
- $795,1003 bd2 ba1.4k sqft5324 E Willow View Dr, Camarillo, CA 93012Off Market
- $808,0003 bd2 ba1.4k sqft1048 N Hickory View Cir, Camarillo, CA 93012Off Market
- $800,0003 bd2 ba1.2k sqft1060 N Hickory View Cir, Camarillo, CA 93012Off Market
- $833,8004 bd2 ba1.4k sqft1036 N Hickory View Cir, Camarillo, CA 93012Off Market
- $859,0003 bd2 ba1.4k sqft5302 E Willow View Dr, Camarillo, CA 93012Off Market
Nearby schools
GreatSchools rating
- 7/10Tierra Linda Elementary SchoolGrades: K-5Distance: 0.4 mi
- 7/10Las Colinas Middle SchoolGrades: 6-8Distance: 0.5 mi
- 8/10Adolfo Camarillo High SchoolGrades: 9-12Distance: 1.1 mi
Get a cash offer in 3 minutes
Find out how much your home could sell for in as little as 3 minutes with a no-obligation cash offer.
Estimated market value
$894,700
Get a cash offer in 3 minutes
Find out how much your home could sell for in as little as 3 minutes with a no-obligation cash offer.
Estimated market value
$894,700
- California
- Ventura County
- Camarillo
- 93012
- 5310 E Willow View Dr
Nearby cities
Nearby zip codes
Other Camarillo Topics
