An amazing opportunity to own in prestigious Dublin Road Estates and positioned on 4+ private acres, this exceptional property delivers a rare combination of refined living and unmatched outdoor entertaining. The massive backyard is truly the heart of the home, highlighted by an impressive 60’ x 60’ insulated recreational barn with air conditioned game room & private living quarters. Thoughtfully designed for gatherings of any size, the grounds include an outdoor living center with a large built-in bar, pizza oven, built-in grill, putting green, and multiple turf areas, along with an outdoor fireplace & extended covered patio—creating a one-of-a-kind setting for both everyday enjoyment and memorable occasions. The secluded primary suite offers a private retreat with a fireplace, spa-like oversized shower, & an exceptional walk-in closet —one of the largest you’ll see at over 500 sf—complete with a washer + dryer, dual sinks, and a TV. The open floor plan flows from the well-appointed kitchen into 2 dining areas, a butlers pantry and a large living space. The kitchen has a built in refrigerator, dual dishwashers, pot filler and an oversized gas cooktop. Find an in-law suite downstairs a with it's own living room. Also, natural hardwood floors, a cedar closet, and great storage throughout. Upstairs includes 2 bedrooms & 2 full baths, a large game room with wet bar, and a covered balcony with Azek decking. The expansive climate-controlled outbuilding includes 20-ft ceilings, finished concrete floors, a spacious game room, dual half baths down, and upstairs guest quarters —complete with a 3-car carport & additional garage area for 4-6 vehicles, ideal for luxury hobbies or entertaining. Oversized circle driveway, extensive outdoor lighting, 2 tankless water heaters, whole house foam insulation, huge walk in attic. Additional 12' x 13' shed could hold a golf cart. Small stock pond at the back of the property. New Class 4 shingle roof installed Aug 2026.
Sold
Price Unknown
5310 Estate Ln, Parker, TX 75094
5beds
5,354sqft
Single Family Residence
Built in 1988
4.08 Acres Lot
$1,983,900 Zestimate®
$--/sqft
$6,412 Estimated rent
Home value
$1,983,900
$1.88M - $2.08M
$6,412/mo
Zestimate® history
Owner options
List your home for rent
$6,412/mo
Rent Zestimate®
Find your next renter with Zillow Rental Manager. Plus, with online applications, you can quickly screen prospective tenants – for free.
$6,412/mo
Rent Zestimate®
Refinance and save
Refinancing to a lower rate could help reduce your monthly payments and save thousands over the life of the loan.
Explore your selling options
Work with a Zillow partner agent
Leverage their expertise and Zillow's premium Showcase listings to get your home seen by more buyers.
Get startedList with your own agent
Get your home in front of millions of buyers by listing it on Zillow.
Learn how to do itSell it yourself
Take full control of how buyers see your home on Zillow by listing For Sale by Owner (FSBO).
List your homeWhat's special
Massive backyardOpen floor planNatural hardwood floorsExtensive outdoor lightingBuilt-in grillPizza ovenLarge living space
Zillow last checked:
Listing updated:
Listed by:
Brian Shuey 0410664 972-783-0000,
Ebby Halliday, REALTORS 972-783-0000
Bought with:
Steven Markel, 0400851
Keller Williams Realty DPR
Source: NTREIS,MLS#: 21211305
Facts & features
Interior
Bedrooms & bathrooms
- Bedrooms: 5
- Bathrooms: 6
- Full bathrooms: 5
- 1/2 bathrooms: 1
Primary bedroom
- Features: Built-in Features, Closet Cabinetry, En Suite Bathroom, Fireplace, Sitting Area in Primary, Separate Shower, Walk-In Closet(s)
- Level: First
- Dimensions: 23 x 15
Bedroom
- Features: Built-in Features
- Level: First
- Dimensions: 14 x 13
Bedroom
- Level: Second
- Dimensions: 17 x 12
Bedroom
- Level: Second
- Dimensions: 12 x 12
Primary bathroom
- Level: First
- Dimensions: 1 x 1
Bonus room
- Level: First
- Dimensions: 11 x 13
Dining room
- Features: Fireplace
- Level: First
- Dimensions: 19 x 18
Other
- Level: First
- Dimensions: 1 x 1
Other
- Level: Second
- Dimensions: 1 x 1
Other
- Level: Second
- Dimensions: 1 x 1
Game room
- Features: Built-in Features
- Level: Second
- Dimensions: 27 x 19
Other
- Level: First
- Dimensions: 14 x 11
Half bath
- Level: First
- Dimensions: 1 x 1
Half bath
- Level: First
- Dimensions: 1 x 1
Kitchen
- Features: Breakfast Bar, Built-in Features, Granite Counters, Kitchen Island, Pantry, Pot Filler
- Level: First
- Dimensions: 16 x 12
Living room
- Level: First
- Dimensions: 15 x 14
Utility room
- Level: First
- Dimensions: 16 x 6
Heating
- Central, Natural Gas
Cooling
- Central Air, Electric
Appliances
- Included: Built-In Gas Range, Built-In Refrigerator, Dishwasher, Disposal, Microwave, Tankless Water Heater, Warming Drawer
- Laundry: Washer Hookup, Dryer Hookup, ElectricDryer Hookup, Laundry in Utility Room, In Hall
Features
- Built-in Features, Cedar Closet(s), Chandelier, Dry Bar, Decorative/Designer Lighting Fixtures, Double Vanity, Granite Counters, High Speed Internet, In-Law Floorplan, Kitchen Island, Open Floorplan, Pantry, Cable TV, Vaulted Ceiling(s), Walk-In Closet(s)
- Flooring: Ceramic Tile, Wood
- Windows: Skylight(s), Shutters, Window Coverings
- Has basement: No
- Number of fireplaces: 4
- Fireplace features: Family Room, Living Room, Primary Bedroom, Outside
Interior area
- Total interior livable area: 5,354 sqft
Property
Parking
- Total spaces: 11
- Parking features: Additional Parking, Circular Driveway, Carport, Detached Carport, Driveway, Garage, Garage Door Opener, Kitchen Level, Oversized, Garage Faces Side
- Attached garage spaces: 8
- Carport spaces: 3
- Covered spaces: 11
Features
- Levels: Two
- Stories: 1
- Patio & porch: Rear Porch, Patio, Balcony, Covered, Deck
- Exterior features: Balcony, Deck, Outdoor Grill, Outdoor Living Area, Rain Gutters, Storage
- Pool features: None
- Fencing: Split Rail,Wire
Lot
- Size: 4.08 Acres
- Features: Acreage, Agricultural, Back Yard, Backs to Greenbelt/Park, Lawn, Landscaped, Many Trees, Subdivision, Sprinkler System
- Residential vegetation: Grassed, Partially Wooded
Details
- Additional structures: Barn(s), Second Garage, Garage(s), Guest House, Outbuilding, Outdoor Kitchen, Shed(s), Storage, Workshop
- Parcel number: R241700000501
Construction
Type & style
- Home type: SingleFamily
- Architectural style: Ranch,Traditional,Detached
- Property subtype: Single Family Residence
Materials
- Brick
- Foundation: Slab
- Roof: Composition
Condition
- Resale
- Year built: 1988
Utilities & green energy
- Sewer: None, Septic Tank
- Water: Public
- Utilities for property: Electricity Connected, Natural Gas Available, Septic Available, Sewer Not Available, Underground Utilities, Water Available, Cable Available
Community & HOA
Community
- Features: Trails/Paths, Putting Green
- Security: Security System, Fire Alarm, Smoke Detector(s)
- Subdivision: Dublin Road Estates
HOA
- Has HOA: No
Location
- Region: Parker
Financial & listing details
- Tax assessed value: $1,302,000
- Annual tax amount: $14,998
- Date on market: 5/11/2026
- Cumulative days on market: 119 days
- Listing terms: Cash,Conventional,VA Loan
- Exclusions: Refrigerator and freezer in garage, refrigerator in barn, corvette tool box in barn
Price history
| Date | Event | Price |
|---|---|---|
| 9/25/2026 | Sold | -- |
Source: NTREIS #21211305 Report a problem | ||
| 9/19/2026 | Pending sale | $1,985,000$371/sqft |
Source:  Ebby Halliday Realtors #21211305 Report a problem Ebby Halliday Realtors #21211305 Report a problem | ||
| 9/8/2026 | Contingent | $1,985,000$371/sqft |
Source: NTREIS #21211305 Report a problem | ||
| 6/18/2026 | Price change | $1,985,000-9.8%$371/sqft |
Source: NTREIS #21211305 Report a problem | ||
| 5/11/2026 | Listed for sale | $2,200,000$411/sqft |
Source: NTREIS #21211305 Report a problem | ||
Public tax history
| Year | Property taxes | Tax assessment |
|---|---|---|
| 2026 | -- | $1,043,820 +10% |
| 2025 | $12,333 -0.4% | $948,927 +10% |
| 2024 | $12,386 +7.8% | $862,661 +10% |
| 2023 | $11,491 -7.4% | $784,237 +10% |
| 2022 | $12,411 +2.1% | $712,943 +10% |
| 2021 | $12,158 +2.4% | $648,130 +2.7% |
| 2020 | $11,873 -3.8% | $631,000 -2.9% |
| 2019 | $12,340 -0.8% | $650,000 +4.5% |
| 2018 | $12,436 +15.8% | $622,028 +5.3% |
| 2017 | $10,739 | $590,527 +10.9% |
| 2016 | $10,739 +11% | $532,538 +11.3% |
| 2015 | $9,675 | $478,279 +1.7% |
| 2014 | $9,675 | $470,137 +1.9% |
| 2013 | -- | $461,522 +5.7% |
| 2012 | -- | $436,461 -0.7% |
| 2011 | -- | $439,557 -1.6% |
| 2010 | -- | $446,892 -6.9% |
| 2009 | -- | $479,969 +1% |
| 2008 | -- | $475,000 +5% |
| 2007 | -- | $452,539 +1.2% |
| 2006 | -- | $447,076 +9.8% |
| 2005 | -- | $406,994 +17.1% |
| 2004 | -- | $347,571 -2% |
| 2003 | -- | $354,715 +2.2% |
| 2002 | -- | $346,994 +7.8% |
| 2001 | -- | $321,970 +9.2% |
| 2000 | -- | $294,929 |
Find assessor info on the county website
Neighborhood: 75094
Nearby homes
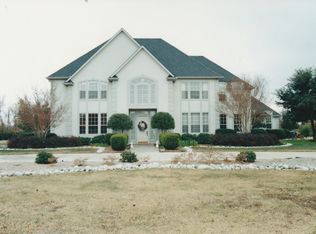
- $1,294,0004 bd4 ba4.5k sqft5304 Estate Ln, Parker, TX 75094Off Market
- $1,051,2004 bd3 ba4.9k sqft5400 Estate Ln, Parker, TX 75094Off Market
- $963,1004 bd3 ba3.4k sqft1803 Ramsey Ct, Parker, TX 75094Off Market
- $1,168,6004 bd5 ba4.6k sqft1901 Ricks Ct, Parker, TX 75094Off Market
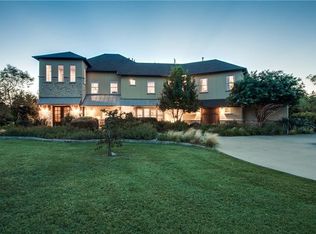
- $1,377,0004 bd4 ba5.6k sqft5305 Estate Ln, Parker, TX 75094Off Market
- $568,620-- bd-- ba-- sqft5307 Estate Ln, Parker, TX 75094Off Market
- $1,507,5004 bd5 ba5.2k sqft5303 Estate Ln, Parker, TX 75094Off Market
- $2,158,2003 bd2 ba1.1k sqft1704 Dublin Rd, Parker, TX 75094Off Market
Nearby schools
GreatSchools rating
- 10/10Boggess Elementary SchoolGrades: PK-5Distance: 0.9 mi
- 9/10Murphy Middle SchoolGrades: 6-8Distance: 1.2 mi
- 7/10C A McMillen High SchoolGrades: 9-10Distance: 1.3 mi
Schools provided by the listing agent
- Elementary: Boggess
- Middle: Murphy
- High: Mcmillen,Plano East
- District: Plano ISD
Source: NTREIS. This data may not be complete. We recommend contacting the local school district to confirm school assignments for this home.
Get a cash offer in 3 minutes
Find out how much your home could sell for in as little as 3 minutes with a no-obligation cash offer.
Estimated market value
$1,983,900
Get a cash offer in 3 minutes
Find out how much your home could sell for in as little as 3 minutes with a no-obligation cash offer.
Estimated market value
$1,983,900
- Texas
- Collin County
- Parker
- 75094
- 5310 Estate Ln
