Welcome home to 5310 Fairmont Street in Abilene! This charming all-brick home offers great curb appeal with mature shade trees and a covered carport for added vehicle protection. Inside, you’ll find a comfortable living room featuring a gas starter for a cozy wood-burning fireplace—perfect for relaxing evenings. The kitchen is well-appointed with granite countertops, abundant storage, and a range with a convection oven, making meal prep a breeze. A versatile garage conversion provides flexible living space that can be used as an additional family room, bedroom, craft room, or home office to fit your needs. Recent updates include a newer roof and a 2022 HVAC system for added peace of mind. The guest bathroom is thoughtfully upgraded with a bidet, while the primary bathroom features a spacious walk-in shower. Step outside to enjoy the backyard oasis, complete with a large covered porch plus an additional covered sitting area—ideal for entertaining or unwinding outdoors. The backyard also includes a storage building and a rain barrel for water conservation. This home combines comfort, functionality, and outdoor enjoyment—don’t miss the opportunity to make it yours!
Sold
Price Unknown
5310 Fairmont St, Abilene, TX 79605
3beds
1,389sqft
Single Family Residence
Built in 1976
7,405 Square Feet Lot
$198,300 Zestimate®
$--/sqft
$2,174 Estimated rent
Home value
$198,300
$186,000 - $212,000
$2,174/mo
Zestimate® history
Owner options
List your home for rent
$2,174/mo
Rent Zestimate®
Find your next renter with Zillow Rental Manager. Plus, with online applications, you can quickly screen prospective tenants – for free.
$2,174/mo
Rent Zestimate®
Refinance and save
Refinancing to a lower rate could help reduce your monthly payments and save thousands over the life of the loan.
Explore your selling options
Work with a Zillow partner agent
Leverage their expertise and Zillow's premium Showcase listings to get your home seen by more buyers.
Get startedList with your own agent
Get your home in front of millions of buyers by listing it on Zillow.
Learn how to do itSell it yourself
Take full control of how buyers see your home on Zillow by listing For Sale by Owner (FSBO).
List your homeWhat's special
All-brick homeBackyard oasisLarge covered porchStorage buildingGranite countertopsGreat curb appealAbundant storage
Zillow last checked:
Listing updated:
Listed by:
Sheridan Cruz 0635218,
Epique Realty LLC 512-387-0722
Bought with:
Sheridan Cruz
Epique Realty LLC
Source: NTREIS,MLS#: 21161364
Facts & features
Interior
Bedrooms & bathrooms
- Bedrooms: 3
- Bathrooms: 2
- Full bathrooms: 2
Primary bedroom
- Features: Ceiling Fan(s), Walk-In Closet(s)
- Level: First
- Dimensions: 13 x 12
Bedroom
- Features: Ceiling Fan(s), Walk-In Closet(s)
- Level: First
- Dimensions: 10 x 10
Bedroom
- Features: Ceiling Fan(s), Walk-In Closet(s)
- Level: First
- Dimensions: 11 x 10
Primary bathroom
- Features: Built-in Features, Solid Surface Counters
- Level: First
- Dimensions: 6 x 9
Den
- Features: Built-in Features, Ceiling Fan(s)
- Level: First
- Dimensions: 19 x 14
Other
- Features: Built-in Features, Solid Surface Counters
- Level: First
- Dimensions: 6 x 10
Kitchen
- Features: Built-in Features, Eat-in Kitchen, Granite Counters, Pantry
- Level: First
- Dimensions: 14 x 13
Living room
- Features: Built-in Features, Ceiling Fan(s), Fireplace
- Level: First
- Dimensions: 18 x 12
Heating
- Central, Electric, Fireplace(s)
Cooling
- Central Air, Ceiling Fan(s), Electric
Appliances
- Included: Convection Oven, Dryer, Dishwasher, Electric Range, Disposal, Gas Water Heater, Microwave, Refrigerator, Washer
- Laundry: Washer Hookup, Dryer Hookup, ElectricDryer Hookup
Features
- Eat-in Kitchen, Granite Counters, High Speed Internet, Pantry, Cable TV, Walk-In Closet(s)
- Flooring: Carpet, Ceramic Tile
- Windows: Window Coverings
- Has basement: No
- Number of fireplaces: 1
- Fireplace features: Gas, Gas Starter, Wood Burning
Interior area
- Total interior livable area: 1,389 sqft
Property
Parking
- Total spaces: 1
- Parking features: Converted Garage
- Carport spaces: 1
Features
- Levels: One
- Stories: 1
- Patio & porch: Rear Porch, Covered, Patio
- Exterior features: Rain Barrel/Cistern(s), Rain Gutters
- Pool features: None
- Fencing: Wood
Lot
- Size: 7,405 Square Feet
- Features: Back Yard, Interior Lot, Lawn, Landscaped, Many Trees, Subdivision
Details
- Additional structures: Shed(s)
- Parcel number: 64062
Construction
Type & style
- Home type: SingleFamily
- Architectural style: Traditional,Detached
- Property subtype: Single Family Residence
Materials
- Brick
- Foundation: Slab
- Roof: Composition
Condition
- Year built: 1976
Utilities & green energy
- Sewer: Public Sewer
- Water: Public
- Utilities for property: Electricity Available, Electricity Connected, Natural Gas Available, Overhead Utilities, Sewer Available, Separate Meters, Water Available, Cable Available
Green energy
- Water conservation: Rain Water Collection
Community & HOA
Community
- Features: Curbs
- Security: Security System, Carbon Monoxide Detector(s)
- Subdivision: Town & Country Village
HOA
- Has HOA: No
Location
- Region: Abilene
Financial & listing details
- Tax assessed value: $142,246
- Annual tax amount: $3,192
- Date on market: 1/22/2026
- Listing terms: Cash,Conventional,FHA,VA Loan
- Electric utility on property: Yes
Price history
| Date | Event | Price |
|---|---|---|
| 2/25/2026 | Sold | -- |
Source: NTREIS #21161364 Report a problem | ||
| 1/30/2026 | Pending sale | $195,000$140/sqft |
Source: NTREIS #21161364 Report a problem | ||
| 1/22/2026 | Contingent | $195,000$140/sqft |
Source: NTREIS #21161364 Report a problem | ||
| 1/22/2026 | Listed for sale | $195,000$140/sqft |
Source: NTREIS #21161364 Report a problem | ||
Public tax history
| Year | Property taxes | Tax assessment |
|---|---|---|
| 2025 | -- | $140,841 +10% |
| 2024 | -- | $128,037 +10% |
| 2023 | -- | $116,397 +10% |
| 2022 | -- | $105,815 +10% |
| 2021 | -- | $96,195 +6.3% |
| 2020 | -- | $90,501 +6.7% |
| 2019 | -- | $84,826 +2.7% |
| 2018 | $223 | $82,593 +0.6% |
| 2017 | $223 | $82,062 +2.8% |
| 2016 | $223 -35.2% | $79,865 -1.6% |
| 2015 | $344 | $81,158 +0% |
| 2014 | $344 | $81,150 |
| 2013 | -- | $81,150 -0.3% |
| 2012 | -- | $81,402 0% |
| 2011 | -- | $81,412 +3.2% |
| 2010 | -- | $78,910 +1.1% |
| 2009 | -- | $78,063 0% |
| 2008 | -- | $78,101 +33% |
| 2007 | -- | $58,732 +10% |
| 2006 | -- | $53,393 +17.5% |
| 2005 | -- | $45,450 |
| 2004 | -- | $45,450 +2.2% |
| 2003 | -- | $44,453 +3% |
| 2002 | -- | $43,138 +0.7% |
| 2001 | -- | $42,849 |
Find assessor info on the county website
Neighborhood: Dyess
Nearby homes
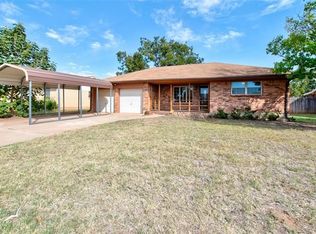
- $216,8003 bd2 ba1.8k sqft5318 Fairmont St, Abilene, TX 79605Off Market
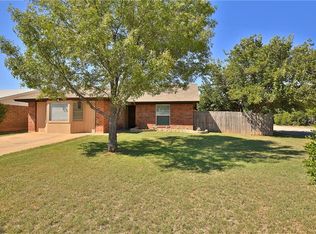
- $211,8003 bd2 ba1.8k sqft5302 Fairmont St, Abilene, TX 79605Off Market
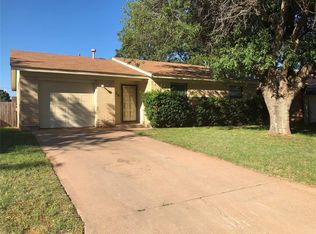
- $178,9003 bd2 ba1.2k sqft5326 Fairmont St, Abilene, TX 79605Off Market
- $184,600-- bd2 ba1.3k sqft5309 Benbrook St, Abilene, TX 79605Off Market
- $176,7003 bd2 ba1k sqft5317 Benbrook St, Abilene, TX 79605Off Market
- $204,2004 bd2 ba1.3k sqft5301 Benbrook St, Abilene, TX 79605Off Market
- $163,000-- bd2 ba999 sqft5309 Fairmont St, Abilene, TX 79605Off Market
- $2,8003 bd2 ba1.1k sqft5301 Fairmont St, Abilene, TX 79605For Rent
Nearby schools
GreatSchools rating
- 5/10Bassetti Elementary SchoolGrades: PK-5Distance: 1.7 mi
- 3/10Clack Middle SchoolGrades: 6-8Distance: 0.7 mi
- 5/10Cooper High SchoolGrades: 9-12Distance: 3.3 mi
Schools provided by the listing agent
- Elementary: Bassetti
- Middle: Clack
- High: Cooper
- District: Abilene ISD
Source: NTREIS. This data may not be complete. We recommend contacting the local school district to confirm school assignments for this home.
- Texas
- Taylor County
- Abilene
- 79605
- Dyess
- 5310 Fairmont St
Nearby cities
Nearby neighborhoods
Nearby zip codes
Other Abilene Topics
