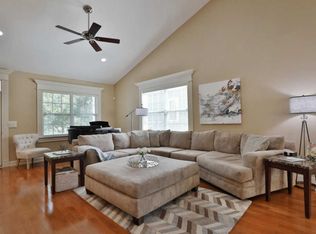
Discover the charm of this rarely available Homestead at Highland Lakes freestanding condo, crafted by R&H Builders. Olentangy schools. This meticulously maintained home features modern updates, including a new A/C system in 2020, new sump pumps in 2024, and some fresh carpet in 2022. Enjoy peace of mind with a generator. Stainless appliances. The finished lower level provides extra living space, complemented by ample closets and storage. 4 bedrooms and 3 FULL baths. Home office with closet. Carpet in kitchen is over hardwood floors. Lawn sprinkler system. Guest bath has whirlpool tub. Roof responsibility of HOA. Easy access to major interchanges, this home offers both convenience and comfort. Enjoy community amenities, including a pool and clubhouse. Listing agent related to seller.
Sold for $519,500
$519,500
5310 Gillen Way #U, Westerville, OH 43082
4beds
2,494sqft
Condominium
Built in 2011
-- sqft lot
$548,700 Zestimate®
$208/sqft
$3,184 Estimated rent
Home value
$548,700
$510,000 - $593,000
$3,184/mo
Zestimate® history
Owner options
List your home for rent
$3,184/mo
Rent Zestimate®
Find your next renter with Zillow Rental Manager. Plus, with online applications, you can quickly screen prospective tenants – for free.
$3,184/mo
Rent Zestimate®
Refinance and save
$3,983/mo
Est. payment
Refinancing to a lower rate could help reduce your monthly payments and save thousands over the life of the loan.
$3,983/mo
Est. payment
Explore your selling options
Work with a Zillow partner agent
Leverage their expertise and Zillow's premium Showcase listings to get your home seen by more buyers.
Get startedList with your own agent
Get your home in front of millions of buyers by listing it on Zillow.
Learn how to do itSell it yourself
Take full control of how buyers see your home on Zillow by listing For Sale by Owner (FSBO).
List your homeWhat's special
Modern updatesHome officeFreestanding condoFinished lower levelStainless appliancesLawn sprinkler systemFresh carpet
Zillow last checked:
Listing updated:
Listed by:
Robert Ciotola 614-561-2374,
J W Cutler & Assocs., Inc
Bought with:
Angelina L Fox-Smith, 2008001495
Coldwell Banker Realty
Juliet Zyskowski, 2017004034
Coldwell Banker Realty
Source: Columbus and Central Ohio Regional MLS ,MLS#: 224031442
Facts & features
Interior
Bedrooms & bathrooms
- Bedrooms: 4
- Bathrooms: 3
- Full bathrooms: 3
- Main level bedrooms: 3
Heating
- Forced Air
Cooling
- Central Air
Features
- Flooring: Wood, Carpet
- Windows: Insulated Windows
- Basement: Full
- Has fireplace: Yes
- Fireplace features: Gas Log
- Common walls with other units/homes: End Unit,No Common Walls
Interior area
- Total structure area: 1,915
- Total interior livable area: 2,494 sqft
Property
Parking
- Total spaces: 2
- Parking features: Garage Door Opener, Attached, Side Load
- Attached garage spaces: 2
Features
- Levels: One
- Patio & porch: Patio
- Has spa: Yes
- Spa features: Bath
Lot
- Size: 0.34 Acres
Details
- Parcel number: 31723003003556
Construction
Type & style
- Home type: Condo
- Architectural style: Ranch
- Property subtype: Condominium
Condition
- New construction: No
- Year built: 2011
Utilities & green energy
- Sewer: Public Sewer
- Water: Public
Community & HOA
Community
- Subdivision: Homestead at Highland Lakes
HOA
- Has HOA: Yes
- Amenities included: Clubhouse, Pool, Sidewalk
- Services included: Maintenance Grounds, Insurance, Security, Trash, Snow Removal
- HOA fee: $434 monthly
Location
- Region: Westerville
Financial & listing details
- Price per square foot: $208/sqft
- Annual tax amount: $8,056
- Date on market: 9/5/2024
- Listing terms: VA Loan,FHA,Conventional
Price history
| Date | Event | Price |
|---|---|---|
| 12/23/2024 | Sold | $519,500-5.5%$208/sqft |
Source:  Columbus and Central Ohio Regional MLS #224031442 Report a problem Columbus and Central Ohio Regional MLS #224031442 Report a problem | ||
| 12/23/2024 | Pending sale | $549,900$220/sqft |
Source: Columbus and Central Ohio Regional MLS #224031442 Report a problem | ||
| 11/1/2024 | Contingent | $549,900$220/sqft |
Source: Columbus and Central Ohio Regional MLS #224031442 Report a problem | ||
| 10/17/2024 | Price change | $549,900-1.8%$220/sqft |
Source: Columbus and Central Ohio Regional MLS #224031442 Report a problem | ||
| 9/24/2024 | Price change | $559,900-0.9%$224/sqft |
Source: Columbus and Central Ohio Regional MLS #224031442 Report a problem | ||
| 9/5/2024 | Listed for sale | $564,900+88.3%$227/sqft |
Source: Columbus and Central Ohio Regional MLS #224031442 Report a problem | ||
| 6/28/2012 | Sold | $300,000$120/sqft |
Source: Columbus and Central Ohio Regional MLS #212000860 Report a problem | ||
Public tax history
Tax history is unavailable.
Neighborhood: 43082
Nearby homes
- $519,5002 bd2 ba1.9k sqft5310 Gillen Way, Westerville, OH 43082Sold
- $503,9004 bd2 ba2.1k sqft5447 Langwell Dr, Westerville, OH 43082Off Market
- $656,9003 bd2 ba2.4k sqft5311 Gillen Way, Westerville, OH 43082Off Market
- $560,4002 bd2 ba1.9k sqft5441 Langwell Dr, Westerville, OH 43082Off Market
- $608,0003 bd3 ba2.8k sqft5321 Gillen Way, Westerville, OH 43082Sold
- $563,7003 bd3 ba2.8k sqft5519 Crosskirk Dr, Westerville, OH 43082Off Market
- $615,0003 bd3 ba1.9k sqft5331 Gillen Way, Westerville, OH 43082Sold
- $558,6002 bd2 ba1.8k sqft5423 Langwell Dr, Westerville, OH 43082Off Market
Nearby schools
GreatSchools rating
- 9/10Walnut Creek Elementary SchoolGrades: PK-5Distance: 0.9 mi
- 9/10Berkshire Middle SchoolGrades: 6-8Distance: 3.4 mi
- 8/10Orange High SchoolGrades: 9-12Distance: 3 mi
Get a cash offer in 3 minutes
Find out how much your home could sell for in as little as 3 minutes with a no-obligation cash offer.
Estimated market value
$548,700
Get a cash offer in 3 minutes
Find out how much your home could sell for in as little as 3 minutes with a no-obligation cash offer.
Estimated market value
$548,700
- Ohio
- Delaware County
- Westerville
- 43082
- 5310 Gillen Way Unit U
Nearby cities
Nearby neighborhoods
Nearby zip codes
Other Westerville Topics
