Skip main navigation
Sold for $260,000
  • $260,000

    5310 Glenmina Dr, Dayton, OH 45440

    3beds
    1,666sqft
    Single Family Residence
    Built in 1966
    0.42 Acres Lot
    $269,700 Zestimate®
    $156/sqft
    $2,232 Estimated rent

    Home value

    $269,700

    $245,000 - $297,000

    $2,232/mo

    Zestimate® history
    Loading
    Loading...

    Owner options

    List your home for rent

    $2,232/mo

    Rent Zestimate®

    Find your next renter with Zillow Rental Manager. Plus, with online applications, you can quickly screen prospective tenants – for free.

    Learn more

    $2,232/mo

    Rent Zestimate®

    Refinance and save

    $1,768/mo

    Est. payment

    Refinancing to a lower rate could help reduce your monthly payments and save thousands over the life of the loan.

    See today's rates

    $1,768/mo

    Est. payment

    Explore your selling options

    Work with a Zillow partner agent

    Leverage their expertise and Zillow's premium Showcase listings to get your home seen by more buyers.

    Get started

    List with your own agent

    Get your home in front of millions of buyers by listing it on Zillow.

    Learn how to do it

    Sell it yourself

    Take full control of how buyers see your home on Zillow by listing For Sale by Owner (FSBO).

    List your home

    What's special

    Storage barnTwo-car garageLarge neutral hall bathroomLight filled primary bedroomCovered front porchDecorative brick fireplaceBreakfast bar
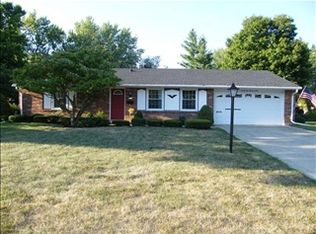
    Covered front porch provides a great place to relax on summer nights. The entry opens to the living room with its' decorative brick fireplace flanked on both sides by built-in display shelves. Circular floor plan brings you straight into the huge eat-in kitchen with its' oak cabinetry and loads of storage and workspace. Not many homes of this era have a spacious open area that would be great for entertaining. As we all know, everyone congregates in the kitchen when the fun begins! The breakfast bar at the far end of the kitchen opens to the family room and to the laundry/mud room off the garage. ** On the opposite side of the house you will find a hallway that includes a utility closet with the furnace ('20), and the tankless water heater ('19), garage door. You will also find a large neutral hall bathroom that had been updated in the past with a new tub, ceramic tub surround, oak cabinetry, flooring and lovely countertops. The light filled primary bedroom includes a neutral full bath with a stand-up shower. There are two other bedrooms as well. Inspection provided the ages of the following: roof was replaced about 5-10 years ago - Central air 5 years ago. This inspection refers to the pre-listing Whole House Inspection that was done by Ultimate Home Inspections and has been added as an attachment to the listing. We wanted to provide that to buyers, since the home is being sold in "as-is" condition and we feel that it is important that buyers know the condition of the home before making an offer. ** The spacious yard (.4176 Acres) provides space for fun, games and relaxation. It includes a private fenced area with a 22 x 11 patio located near the huge storage barn. The two-car garage includes an area for storage or for a small workshop. There are pull-down stairs to the attic as well as built-in shelving in the garage for additional storage. If you've been looking for a home to make your own, please come see this one!

    Zillow last checked:

    Listing updated:

    Listed by:

    Lisa Arzate (937)434-7600,

    Coldwell Banker Heritage

    Bought with:

    Sherri L Hobstetter, 0000283659

    Sibcy Cline Inc.

    Source: DABR MLS,MLS#: 943986MLS LogoOriginating MLS: Dayton Area Board of REALTORS

    Facts & features

    Interior

    Bedrooms & bathrooms
    • Bedrooms: 3
    • Bathrooms: 2
    • Full bathrooms: 2
    • Main level bathrooms: 2
    Primary bedroom
    • Level: Main
    • Dimensions: 14 x 11
    Bedroom
    • Level: Main
    • Dimensions: 12 x 10
    Bedroom
    • Level: Main
    • Dimensions: 11 x 9
    Entry foyer
    • Level: Main
    • Dimensions: 13 x 4
    Family room
    • Level: Main
    • Dimensions: 14 x 14
    Kitchen
    • Features: Eat-in Kitchen
    • Level: Main
    • Dimensions: 20 x 15
    Laundry
    • Level: Main
    • Dimensions: 10 x 6
    Living room
    • Level: Main
    • Dimensions: 18 x 13
    Heating
    • Forced Air, Natural Gas
    Cooling
    • Central Air
    Appliances
    • Included: Dryer, Dishwasher, Range, Refrigerator, Washer, Gas Water Heater, Tankless Water Heater
    Features
    • Kitchen/Family Room Combo, Laminate Counters
    • Windows: Wood Frames
    • Number of fireplaces: 1
    • Fireplace features: One
    Interior area
    • Total structure area: 1,666
    • Total interior livable area: 1,666 sqft

    Property

    Parking
    • Total spaces: 2
    • Parking features: Attached, Garage, Two Car Garage, Garage Door Opener, Storage
    • Attached garage spaces: 2
    Features
    • Levels: One
    • Stories: 1
    • Patio & porch: Patio
    • Exterior features: Fence, Patio, Storage
    • Fencing: Partial
    Lot
    • Size: 0.42 Acres
    • Dimensions: .4176 Acres - See Plat Map (See attachme
    Details
    • Additional structures: Shed(s)
    • Parcel number: N64028060006
    • Zoning: Residential
    • Zoning description: Residential

    Construction

    Type & style
    • Home type: SingleFamily
    • Property subtype: Single Family Residence
    Materials
    • Brick, Frame, Vinyl Siding
    • Foundation: Slab
    Condition
    • Year built: 1966

    Utilities & green energy

    • Water: Public
    • Utilities for property: Natural Gas Available, Sewer Available, Water Available, Cable Available

    Community & HOA

    Community
    • Subdivision: Mt Vernon Estates
    HOA
    • Has HOA: No
    Location
    • Region: Dayton

    Financial & listing details

    • Price per square foot: $156/sqft
    • Tax assessed value: $216,560
    • Annual tax amount: $7,242
    • Date on market: 9/19/2025
    • Listing terms: Conventional,FHA,VA Loan

    Price history

    DateEventPrice
    10/30/2025Sold$260,000+2%$156/sqft
    Source: DABR MLS #943986 Report a problem
    10/10/2025Pending sale$255,000$153/sqft
    Source: DABR MLS #943986 Report a problem
    10/8/2025Price change$255,000-5.6%$153/sqft
    Source: DABR MLS #943986 Report a problem
    10/2/2025Price change$270,000-3.6%$162/sqft
    Source: DABR MLS #943986 Report a problem
    9/20/2025Listed for sale$280,000$168/sqft
    Source: DABR MLS #943986 Report a problem

    Public tax history

    YearProperty taxesTax assessment
    2025$7,242 +71.9%$75,800
    2024$4,213 -2.9%$75,800
    2023$4,339 +11.5%$75,800 +29.8%
    2022$3,893 +8.1%$58,380
    2021$3,600 -0.3%$58,380
    2020$3,611 +10.5%$58,380 +20.5%
    2019$3,269 -0.5%$48,450
    2018$3,286 +8.6%$48,450
    2017$3,027 +8%$48,450 +12%
    2016$2,802 +3.3%$43,260
    2015$2,712 +1.3%$43,260
    2014$2,676 $43,260
    Find assessor info on the county website

    Neighborhood: 45440

    Nearby schools

    GreatSchools rating
    Schools provided by the listing agent
    • District: Kettering

    Source: DABR MLS. This data may not be complete. We recommend contacting the local school district to confirm school assignments for this home.

    Get a cash offer in 3 minutes
    Find out how much your home could sell for in as little as 3 minutes with a no-obligation cash offer.
    Estimated market value
    $269,700
    Get a cash offer in 3 minutes
    Find out how much your home could sell for in as little as 3 minutes with a no-obligation cash offer.
    Estimated market value
    $269,700