Spacious 4-Bedroom Home with Modern Finishes & Ideal Layout – Just 30 Minutes from the Beach!This beautifully designed 4-bedroom, 2-bath home offers 1,829 sq ft of open-concept living, perfect for both everyday comfort and entertaining. The heart of the home features a spacious kitchen with granite countertops, stainless steel appliances, a breakfast bar, and seamless flow into the vaulted living area for a bright and airy feel. The split-bedroom floorplan provides privacy and flexibility, with a generously sized master suite that includes a double bowl vanity and a large 5-foot walk-in shower. Enjoy the outdoors year-round with a covered back porch overlooking the fully sodded yard, maintained effortlessly by a full sprinkler system. Additional highlights include a 2-car garage, ample storage space, and a prime location—conveniently situated just 30 minutes from the beach, with easy access to shopping, dining, and local amenities. *Some photos for representation only*
New construction
$335,307
5310 Hidden Pines Cir, Milton, FL 32583
4beds
1,820sqft
Single Family Residence
Built in 2026
7,405 Square Feet Lot
$-- Zestimate®
$184/sqft
$29/mo HOA
What's special
Modern finishesBreakfast barGranite countertopsIdeal layoutGenerously sized master suiteFully sodded yardCovered back porch
- 220 days
- 17
- 2
Zillow last checked:
Listing updated:
Listed by:
Shelly Horton Willis 636-795-8526,
ADAMS HOME REALTY, INC
Source: PAR,MLS#: 678560
Facts & features
Interior
Bedrooms & bathrooms
- Bedrooms: 4
- Bathrooms: 2
- Full bathrooms: 2
Primary bedroom
- Level: First
- Area: 212.33
- Dimensions: 13 x 16.33
Bedroom
- Level: First
- Area: 131.25
- Dimensions: 12.5 x 10.5
Bedroom 1
- Level: First
- Area: 124.36
- Dimensions: 12.33 x 10.08
Dining room
- Level: First
- Area: 134.75
- Dimensions: 12.25 x 11
Kitchen
- Level: First
- Area: 177.63
- Dimensions: 16.92 x 10.5
Office
- Level: First
- Area: 153.13
- Dimensions: 12.25 x 12.5
Heating
- Central
Cooling
- Central Air, Ceiling Fan(s), ENERGY STAR Qualified Equipment
Appliances
- Included: Electric Water Heater, Built In Microwave, Dishwasher, Disposal
Features
- Baseboards, Ceiling Fan(s), Vaulted Ceiling(s)
- Flooring: Carpet
- Has basement: No
Interior area
- Total structure area: 1,820
- Total interior livable area: 1,820 sqft
Property
Parking
- Total spaces: 2
- Parking features: 2 Car Garage
- Garage spaces: 2
Features
- Levels: One
- Stories: 1
- Patio & porch: Covered, Porch
- Pool features: None
Lot
- Size: 7,405 Square Feet
- Features: Central Access, Sprinkler
Details
- Parcel number: 011n28181600f000310
- Zoning description: County
Construction
Type & style
- Home type: SingleFamily
- Architectural style: Craftsman
- Property subtype: Single Family Residence
Materials
- Frame
- Foundation: Slab
- Roof: Shingle
Condition
- Under Construction
- New construction: Yes
- Year built: 2026
Details
- Warranty included: Yes
Utilities & green energy
- Electric: Circuit Breakers
- Sewer: Public Sewer
- Water: Public
Green energy
- Energy efficient items: Insulation, Lighting, Appliances
Community & HOA
Community
- Subdivision: Hidden Pines Estates
HOA
- Has HOA: Yes
- Services included: Association
- HOA fee: $350 annually
Location
- Region: Milton
Financial & listing details
- Price per square foot: $184/sqft
- Tax assessed value: $40,000
- Annual tax amount: $474
- Price range: $335.3K - $335.3K
- Date on market: 3/2/2026
- Cumulative days on market: 221 days
Estimated market value
Not available
Estimated sales range
Not available
Not available
Price history
| Date | Event | Price |
|---|---|---|
| 6/19/2026 | Price change | $335,307+1.2%$184/sqft |
Source:  ECAOR #998416 Report a problem ECAOR #998416 Report a problem | ||
| 5/12/2026 | Price change | $331,307+1.2%$182/sqft |
Source:  PAR #678560 Report a problem PAR #678560 Report a problem | ||
| 3/2/2026 | Listed for sale | $327,307$180/sqft |
Source: PAR #678560 Report a problem | ||
Public tax history
| Year | Property taxes | Tax assessment |
|---|---|---|
| 2025 | $474 | $40,000 |
Find assessor info on the county website
Monthly payment
Est. payment
Payment breakdown
Explore the cost of this home by adjusting the details. Changes won't be saved.Climate risks
Neighborhood: 32583
Nearby schools
Schools provided by the listing agent
- Elementary: East Milton
- Middle: KING
- High: Milton
Source: PAR. This data may not be complete. We recommend contacting the local school district to confirm school assignments for this home.
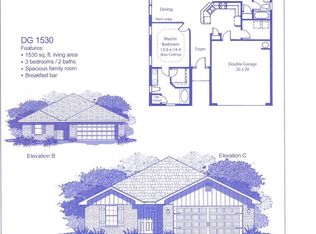
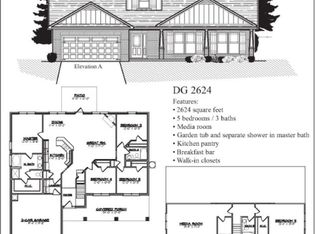

Similar homes
- $335,3074 bd2 ba1.8k sqft5290 Hidden Pines Cir, Milton, FL 32583New Construction
 MLS ID #681628, Shelly Horton Willis, ADAMS HOME REALTY, INC. PAR
 - $320,0003 bd2 ba1.4k sqft5622 Riviera Dr, Milton, FL 32583For Sale
 MLS ID #689897, Craig Brown, Better Homes And Gardens Real Estate Main Street Properties. PAR
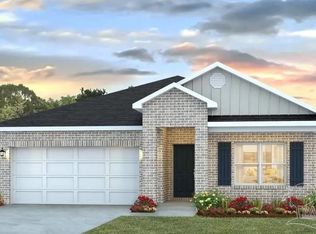
 - $326,9004 bd2 ba1.8k sqft8056 Flying Duck Dr, Milton, FL 32583New Construction
 PAR
PAR - $335,4003 bd2 ba1.6k sqft7965 Twin Lake Dr, Milton, FL 32583New Construction
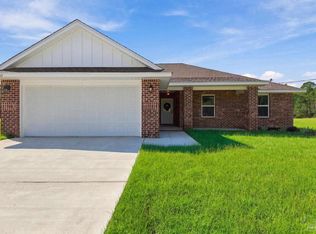 MLS ID #679833, Jon Shell, Levin Rinke Realty. PAR
