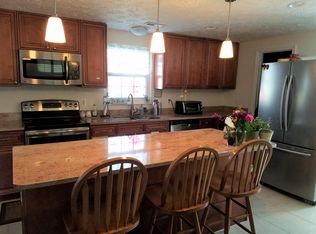
Nestled in the charming and sought-after Cabells Mill community, this lovingly maintained colonial-style home offers 4 bedrooms, 3½ bathrooms, and a fully finished walk-out basement, presenting a rare opportunity to make it your own. Step inside to find gleaming hardwood floors throughout the main level, a warm and inviting stone fireplace perfect for cozy evenings, and a kitchen equipped with stainless steel appliances. Enjoy outdoor living at its finest with a deck off the kitchen and a fully fenced backyard — ideal for entertaining, pets, and play. Located in the sought-after Poplar Tree school district. Cabells Mill is a wonderful community featuring a low HOA fee, sidewalks and walking paths throughout the neighborhood, and a brand-new playground — perfect for an active lifestyle. Commuters will love the easy access to Route 28, I-66, and an abundance of nearby shopping, dining, and entertainment options. Nature lovers will delight in the unbeatable location — just a short walk to Ellanor C. Lawrence Park, where you'll find wooded hiking and walking trails, a peaceful pond for fishing, and an outdoor amphitheatre for entertainment under the open sky. A true gem waiting for its next chapter — come see the possibilities!
Sold for $790,000
$790,000
5310 Indian Rock Rd, Centreville, VA 20120
4beds
1,878sqft
Single Family Residence
Built in 1983
8,738 Square Feet Lot
$790,100 Zestimate®
$421/sqft
$3,584 Estimated rent
Home value
$790,100
$743,000 - $838,000
$3,584/mo
Zestimate® history
Owner options
List your home for rent
$3,584/mo
Rent Zestimate®
Find your next renter with Zillow Rental Manager. Plus, with online applications, you can quickly screen prospective tenants – for free.
$3,584/mo
Rent Zestimate®
Refinance and save
$5,070/mo
Est. payment
Refinancing to a lower rate could help reduce your monthly payments and save thousands over the life of the loan.
$5,070/mo
Est. payment
Explore your selling options
Work with a Zillow partner agent
Leverage their expertise and Zillow's premium Showcase listings to get your home seen by more buyers.
Get startedList with your own agent
Get your home in front of millions of buyers by listing it on Zillow.
Learn how to do itSell it yourself
Take full control of how buyers see your home on Zillow by listing For Sale by Owner (FSBO).
List your homeWhat's special
Zillow last checked:
Listing updated:
Listed by:
Lou Casciano 703-408-9333,
Real Broker, LLC,
Co-Listing Agent: Amy M Casciano 703-431-3803,
Real Broker, LLC
Bought with:
Linghan Yang, 0225231939
Fairfax Realty Select
Source: Bright MLS,MLS#: VAFX2313376
Facts & features
Interior
Bedrooms & bathrooms
- Bedrooms: 4
- Bathrooms: 3
- Full bathrooms: 2
- 1/2 bathrooms: 1
- Main level bathrooms: 1
Rooms
- Room types: Living Room, Dining Room, Primary Bedroom, Bedroom 2, Bedroom 3, Bedroom 4, Kitchen, Family Room, Laundry, Bathroom 2, Primary Bathroom, Half Bath
Primary bedroom
- Level: Upper
Bedroom 2
- Level: Upper
Bedroom 3
- Level: Upper
Bedroom 4
- Level: Upper
Primary bathroom
- Level: Upper
Bathroom 2
- Level: Upper
Dining room
- Level: Main
Family room
- Level: Main
Family room
- Level: Lower
Half bath
- Level: Main
Kitchen
- Level: Main
Laundry
- Level: Lower
Living room
- Level: Main
Heating
- Heat Pump, Electric
Cooling
- Ceiling Fan(s), Central Air, Electric
Appliances
- Included: Built-In Range, Dishwasher, Disposal, Dryer, Refrigerator, Stainless Steel Appliance(s), Washer, Water Heater, Electric Water Heater
- Laundry: Lower Level, Has Laundry, Laundry Room
Features
- Bathroom - Stall Shower, Ceiling Fan(s), Family Room Off Kitchen, Floor Plan - Traditional
- Flooring: Hardwood, Carpet, Ceramic Tile
- Windows: Casement, Screens
- Basement: Finished,Walk-Out Access,Windows
- Number of fireplaces: 1
- Fireplace features: Mantel(s), Wood Burning, Stone
Interior area
- Total structure area: 1,878
- Total interior livable area: 1,878 sqft
- Finished area above ground: 1,878
- Finished area below ground: 0
Property
Parking
- Total spaces: 4
- Parking features: Garage Faces Front, Garage Door Opener, Asphalt, Surface, Attached, Driveway, On Street
- Attached garage spaces: 2
- Uncovered spaces: 2
Accessibility
- Accessibility features: None
Features
- Levels: Three
- Stories: 3
- Patio & porch: Deck
- Pool features: None
- Fencing: Back Yard,Wood
Lot
- Size: 8,738 Square Feet
- Features: Landscaped, Rear Yard, SideYard(s), Front Yard
Details
- Additional structures: Above Grade, Below Grade
- Parcel number: 0542 04 0088
- Zoning: 130
- Special conditions: Standard
- Other equipment: None
Construction
Type & style
- Home type: SingleFamily
- Architectural style: Colonial
- Property subtype: Single Family Residence
Materials
- Vinyl Siding
- Foundation: Concrete Perimeter
- Roof: Architectural Shingle
Condition
- Average
- New construction: No
- Year built: 1983
Utilities & green energy
- Sewer: Public Septic
- Water: Other
- Utilities for property: Phone Available, Cable Available, Fiber Optic
Community & HOA
Community
- Subdivision: Cabells Mill
HOA
- Has HOA: Yes
- Amenities included: Tot Lots/Playground
- Services included: Common Area Maintenance
- HOA fee: $165 quarterly
- HOA name: CABELLS MILL HOMEOWNERS ASSOC.
Location
- Region: Centreville
Financial & listing details
- Price per square foot: $421/sqft
- Tax assessed value: $751,390
- Annual tax amount: $8,408
- Date on market: 5/29/2026
- Listing agreement: Exclusive Agency
- Listing terms: Cash,Conventional,FHA
- Ownership: Fee Simple
Price history
| Date | Event | Price |
|---|---|---|
| 7/6/2026 | Sold | $790,000+0.6%$421/sqft |
Source:  Bright MLS #VAFX2313376 Report a problem Bright MLS #VAFX2313376 Report a problem | ||
| 6/2/2026 | Pending sale | $785,000$418/sqft |
Source: Bright MLS #VAFX2313376 Report a problem | ||
| 5/29/2026 | Listed for sale | $785,000$418/sqft |
Source: Bright MLS #VAFX2313376 Report a problem | ||
Public tax history
| Year | Property taxes | Tax assessment |
|---|---|---|
| 2025 | $8,409 +3.8% | $727,390 +4% |
| 2024 | $8,102 +6.5% | $699,360 +3.8% |
| 2023 | $7,604 +1.4% | $673,850 +2.8% |
| 2022 | $7,497 | $655,600 +18.4% |
| 2021 | -- | $553,730 +4.8% |
| 2020 | $6,252 +3.7% | $528,300 +3.7% |
| 2019 | $6,028 +1.1% | $509,330 +1.1% |
| 2018 | $5,965 +5.1% | $504,020 +3.1% |
| 2017 | $5,674 +2.2% | $488,700 +2% |
| 2016 | $5,552 +9.3% | $479,200 +5.3% |
| 2015 | $5,079 +0.2% | $455,130 |
| 2014 | $5,068 | $455,130 +6% |
| 2013 | -- | $429,410 +5.4% |
| 2012 | -- | $407,530 |
| 2011 | -- | $407,530 +4.3% |
| 2010 | -- | $390,870 -6.4% |
| 2009 | -- | $417,570 -14.3% |
| 2008 | -- | $486,970 -6.5% |
| 2007 | -- | $520,720 +69.7% |
| 2003 | -- | $306,785 +13% |
| 2002 | -- | $271,490 +24% |
| 2001 | -- | $218,945 |
Find assessor info on the county website
Neighborhood: 20120
Nearby homes
- $701,6003 bd2 ba1.6k sqft13822 Baywood Ct, Centreville, VA 20120Off Market
- $--3 bd2 ba1.6k sqft13822 Baywood Ct #13822, Centreville, VA 20120Off Market
- $858,9004 bd3 ba2.3k sqft5308 Indian Rock Rd, Centreville, VA 20120Off Market
- $850,6004 bd4 ba2k sqft5312 Indian Rock Rd, Centreville, VA 20120Off Market

- $784,3005 bd3 ba1.1k sqft13816 Choptank Ct, Centreville, VA 20120Off Market
- $918,9004 bd3 ba2.2k sqft13824 Baywood Ct, Centreville, VA 20120Off Market
- $687,1004 bd3 ba1.1k sqft5306 Indian Rock Rd, Centreville, VA 20120Off Market
- $834,7004 bd3 ba2.5k sqft5309 Indian Rock Rd, Centreville, VA 20120Off Market
Nearby schools
GreatSchools rating
- 10/10Poplar Tree Elementary SchoolGrades: PK-6Distance: 1 mi
- 10/10Rocky Run Middle SchoolGrades: 7-8Distance: 1.7 mi
- 9/10Chantilly High SchoolGrades: 9-12Distance: 2.1 mi
Schools provided by the listing agent
- Elementary: Poplar Tree
- Middle: Rocky Run
- High: Chantilly
- District: Fairfax County Public Schools
Source: Bright MLS. This data may not be complete. We recommend contacting the local school district to confirm school assignments for this home.
Get a cash offer in 3 minutes
Find out how much your home could sell for in as little as 3 minutes with a no-obligation cash offer.
Estimated market value
$790,100
Get a cash offer in 3 minutes
Find out how much your home could sell for in as little as 3 minutes with a no-obligation cash offer.
Estimated market value
$790,100
- Virginia
- Fairfax County
- Centreville
- 20120
- 5310 Indian Rock Rd
