PRICE REDUCTION! PRICED UNDER CURRENT APPRAISED VALUE! INSTANT EQUITY! Sellers are motivated--all reasonable offers will be considered. Don't miss out on this opportunity to make this North Port house your new forever home and start living the Florida lifestyle you deserve. This home is not in a Flood Zone and has No HOA or CDD fees! 5310 Iota Ct. is a truly move-in ready home located on a quiet cul-de-sac and situated on an over-sized lot. The 3 bedroom, 2 bath, pool home has been meticulously maintained and exudes pride of ownership of both the exterior and the interior. The curb appeal of the home is enhanced by the freshly painted exterior, mature palms, well kept lawn and colorful landscaping. Recent updates include: NEW ROOF and GUTTERS, NEW AC with UV Light, NEW HOT WATER HEATER, NEW WATER FILTRATION SYSTEM, and NEW POOL HEATER. The well designed floor plan seamlessly connects the great room, kitchen, dinning room and family room while the split floor plan allows for privacy of family and guests. The newly painted interior is a warm, neutral color palate and lends itself to the character of the home. The home is inviting, charming and well appointed. The high vaulted ceilings bring spaciousness and the natural light that filters through the pocketed sliding doors give a feeling of coziness and contentment. It's effortless to visualize future gatherings in the family room playing games and chatting or helping to prepare a meal in the updated kitchen. The kitchen features high quality earth toned granite, coordinating back-splash, black quartz deep double sink with black goose neck faucet accented in copper and stainless steel appliances. Additional kitchen and bath improvements include new plumbing, faucets, lighting/fans and a reverse osmosis system in the kitchen. The primary suite has sliding door access to the lanai and pool area, tray ceiling, two very large walk-in closets, and an en-suite bathroom. The primary bathroom is an absolute retreat with dual sinks, vanity space, walk-in shower with multiple shower heads and a separate soaking tub. The two guest bedrooms are spacious, have ample closet space and are private. Your tropical escape awaits with the lagoon shaped heated pool, enclosed cage, and brick-paver pool deck. The lanai and pool area is a great place to start your day or end your day. The front door, front picture window, and lanai are protected with roll down hurricane shutters and the garage has a screen roll down. In the back yard you'll find an outdoor patio space that is big enough to park a RV or boat, and a shed that can be used for added storage. Location, location, location…near I 75, Sunseekers, Wellen Park, Cool Today Park, beautiful beaches, shopping centers, sports, restaurants, and entertainment options including golfing, fishing, boating, kayaking, walking, hiking and biking trails. Bedroom Closet Type: Walk-in Closet (Primary Bedroom).
Sold for $470,000
$470,000
5310 IOTA COURT, NORTH PORT, FL 34288
3beds
2,031sqft
Single Family Residence
Built in 2003
0.33 Acres Lot
$425,700 Zestimate®
$231/sqft
$2,651 Estimated rent
Home value
$425,700
$404,000 - $447,000
$2,651/mo
Zestimate® history
Owner options
List your home for rent
$2,651/mo
Rent Zestimate®
Find your next renter with Zillow Rental Manager. Plus, with online applications, you can quickly screen prospective tenants – for free.
$2,651/mo
Rent Zestimate®
Refinance and save
$3,075/mo
Est. payment
Refinancing to a lower rate could help reduce your monthly payments and save thousands over the life of the loan.
$3,075/mo
Est. payment
Explore your selling options
Work with a Zillow partner agent
Leverage their expertise and Zillow's premium Showcase listings to get your home seen by more buyers.
Get startedList with your own agent
Get your home in front of millions of buyers by listing it on Zillow.
Learn how to do itSell it yourself
Take full control of how buyers see your home on Zillow by listing For Sale by Owner (FSBO).
List your homeWhat's special
Roll down hurricane shuttersMature palmsVanity spaceCool today parkPrimary suiteNew water filtration systemOutdoor patio space
Zillow last checked:
Listing updated:
Listed by:
Donna Wright-Morgan 315-408-4221,
COLDWELL BANKER SUNSTAR REALTY 941-214-3111
Bought with:
Shauna Shows, 3551131
HOME MATCHMAKING REALTY
Source: Stellar MLS,MLS#: D6133168 Originating MLS: Englewood
Originating MLS: Englewood
Facts & features
Interior
Bedrooms & bathrooms
- Bedrooms: 3
- Bathrooms: 2
- Full bathrooms: 2
Rooms
- Room types: Family Room, Utility Room
Primary bedroom
- Features: En Suite Bathroom, Walk-In Closet(s)
- Level: First
- Dimensions: 13x16
Bedroom 2
- Features: Built-in Closet
- Level: First
- Dimensions: 10x11
Bedroom 3
- Features: Built-in Closet
- Level: First
- Dimensions: 11x11
Primary bathroom
- Features: Dual Sinks, En Suite Bathroom, Exhaust Fan, Makeup/Vanity Space, Multiple Shower Heads, Rain Shower Head, Tub with Separate Shower Stall, Water Closet/Priv Toilet
- Level: First
Bathroom 2
- Features: Tub With Shower
- Level: First
Dinette
- Level: First
- Dimensions: 10x13
Dining room
- Level: First
- Dimensions: 10x11
Family room
- Level: First
- Dimensions: 13x21
Great room
- Features: Ceiling Fan(s)
- Level: First
- Dimensions: 14x19
Kitchen
- Features: Breakfast Bar, Pantry, Exhaust Fan, Granite Counters
- Level: First
- Dimensions: 10x13
Laundry
- Level: First
- Dimensions: 6x7
Heating
- Central
Cooling
- Central Air
Appliances
- Included: Dishwasher, Dryer, Electric Water Heater, Exhaust Fan, Kitchen Reverse Osmosis System, Microwave, Range, Refrigerator, Washer, Water Purifier
- Laundry: Laundry Room
Features
- Ceiling Fan(s), High Ceilings, Primary Bedroom Main Floor, Solid Wood Cabinets, Split Bedroom, Stone Counters, Tray Ceiling(s), Vaulted Ceiling(s), Walk-In Closet(s)
- Flooring: Carpet, Porcelain Tile
- Doors: Sliding Doors
- Windows: Window Treatments, Hurricane Shutters
- Has fireplace: No
Interior area
- Total structure area: 2,773
- Total interior livable area: 2,031 sqft
Property
Parking
- Total spaces: 2
- Parking features: Garage - Attached
- Attached garage spaces: 2
Features
- Levels: One
- Stories: 1
- Exterior features: Lighting, Private Mailbox, Rain Gutters, Storage
- Has private pool: Yes
- Pool features: Child Safety Fence, Gunite, Heated, In Ground, Lighting
Lot
- Size: 0.33 Acres
Details
- Parcel number: 1142257618
- Zoning: RSF2
- Special conditions: None
Construction
Type & style
- Home type: SingleFamily
- Property subtype: Single Family Residence
Materials
- Block
- Foundation: Slab
- Roof: Shingle
Condition
- New construction: No
- Year built: 2003
Utilities & green energy
- Sewer: Septic Tank
- Water: Well
- Utilities for property: BB/HS Internet Available, Cable Available, Electricity Connected
Community & HOA
Community
- Pet fee: $0 monthly
- Subdivision: PORT CHARLOTTE SUB 51
HOA
- Has HOA: No
Location
- Region: North Port
Financial & listing details
- Price per square foot: $231/sqft
- Tax assessed value: $331,500
- Annual tax amount: $3,839
- Date on market: 11/15/2023
- Cumulative days on market: 147 days
- Ownership: Fee Simple
- Total actual rent: 0
- Electric utility on property: Yes
- Road surface type: Paved
Price history
| Date | Event | Price |
|---|---|---|
| 5/10/2024 | Sold | $470,000-2.1%$231/sqft |
Source:  Stellar MLS #D6133168 Report a problem Stellar MLS #D6133168 Report a problem | ||
| 4/10/2024 | Pending sale | $479,900$236/sqft |
Source: Stellar MLS #D6133168 Report a problem | ||
| 4/1/2024 | Price change | $479,900-1.5%$236/sqft |
Source: Stellar MLS #D6133168 Report a problem | ||
| 3/8/2024 | Price change | $487,000-0.2%$240/sqft |
Source: Stellar MLS #D6133168 Report a problem | ||
| 2/22/2024 | Price change | $488,000-1.2%$240/sqft |
Source: Stellar MLS #D6133168 Report a problem | ||
| 1/18/2024 | Price change | $494,000-1%$243/sqft |
Source: Stellar MLS #D6133168 Report a problem | ||
| 11/15/2023 | Listed for sale | $499,000+95.7%$246/sqft |
Source: Stellar MLS #D6133168 Report a problem | ||
| 6/15/2018 | Sold | $255,000-3.7%$126/sqft |
Source: Agent Provided Report a problem | ||
| 4/18/2018 | Listed for sale | $264,900+1.9%$130/sqft |
Source: BARNES & PHILLIPS REAL ESTATE #C7400398 Report a problem | ||
| 7/16/2004 | Sold | $259,900+18.1%$128/sqft |
Source: Public Record Report a problem | ||
| 11/24/2003 | Sold | $220,000$108/sqft |
Source: Public Record Report a problem | ||
Public tax history
| Year | Property taxes | Tax assessment |
|---|---|---|
| 2025 | $5,837 +42.4% | $331,500 +29.5% |
| 2024 | $4,099 +13.5% | $255,895 +11.9% |
| 2023 | $3,612 -5.9% | $228,642 -5.4% |
| 2022 | $3,840 +0.9% | $241,783 +3% |
| 2021 | $3,805 +0.7% | $234,741 +1.4% |
| 2020 | $3,780 +2.1% | $231,500 +1.9% |
| 2019 | $3,703 | $227,200 +16.5% |
| 2018 | $3,703 +3.8% | $195,100 +13.1% |
| 2017 | $3,567 +16% | $172,500 +3.3% |
| 2016 | $3,075 | $167,000 +8.4% |
| 2015 | $3,075 +10.1% | $154,000 +22.9% |
| 2014 | $2,794 +6.3% | $125,300 |
| 2013 | $2,627 +49.2% | $125,300 +11.6% |
| 2012 | $1,761 +5.5% | $112,270 +3% |
| 2011 | $1,670 -11.1% | $109,000 -9.8% |
| 2010 | $1,878 -26.6% | $120,800 -2.7% |
| 2009 | $2,557 | $124,100 -28.5% |
| 2008 | $2,557 -5.2% | $173,600 +2.3% |
| 2007 | $2,698 | $169,659 +2.5% |
| 2006 | -- | $165,521 +3% |
| 2005 | -- | $160,700 -5.2% |
| 2004 | $3,018 +824.9% | $169,600 +10500% |
| 2003 | $326 +194.1% | $1,600 |
| 2002 | $111 +3.9% | $1,600 |
| 2001 | $107 -0.2% | $1,600 |
| 2000 | $107 | $1,600 |
Find assessor info on the county website
Neighborhood: 34288
Nearby homes
- $10,7500.29 AcresLOT 21 Brancusi Ave, North Pt, FL 34288Sold
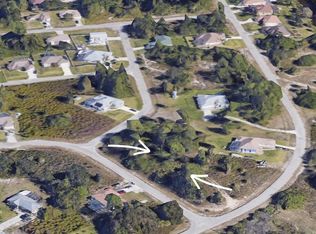
- $19,300-- bd-- ba-- sqftIota Ct, North port, FL 34288Off Market
- $321,7003 bd2 ba1.1k sqft5320 Iota Ct, North Port, FL 34288Off Market
- $6,400-- bd-- ba-- sqftBrancusi Ave, North port, FL 34288Off Market
- $16,200-- bd-- ba-- sqftBrancusi Ave, North port, FL 34288Off Market
- $396,9003 bd2 ba1.8k sqft2111 Brancusi Ave, North Port, FL 34288Off Market
- $284,4003 bd2 ba1.4k sqft2181 Brancusi Ave, North Port, FL 34288Off Market
- $16,100-- bd-- ba-- sqftHightower Rd, North port, FL 34288Off Market
Nearby schools
GreatSchools rating
- 6/10Atwater Elementary SchoolGrades: PK-5Distance: 3.4 mi
- 6/10Woodland Middle SchoolGrades: 6-8Distance: 4 mi
- 3/10North Port High SchoolGrades: PK,9-12Distance: 5.1 mi
Schools provided by the listing agent
- Elementary: Atwater Elementary
- Middle: Woodland Middle School
- High: North Port High
Source: Stellar MLS. This data may not be complete. We recommend contacting the local school district to confirm school assignments for this home.
Get a cash offer in 3 minutes
Find out how much your home could sell for in as little as 3 minutes with a no-obligation cash offer.
Estimated market value
$425,700
Get a cash offer in 3 minutes
Find out how much your home could sell for in as little as 3 minutes with a no-obligation cash offer.
Estimated market value
$425,700
- Florida
- Sarasota County
- North Port
- 34288
- 5310 IOTA COURT
Nearby cities
Nearby neighborhoods
Nearby zip codes
Other North Port Topics
