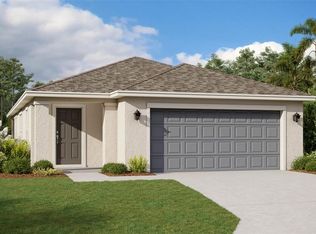
One or more photo(s) has been virtually staged. Live smarter, quieter, and more efficiently in this beautifully upgraded home at 5310 Maddie Dr! Both the front and back porches are fully screened in, creating comfortable spaces to enjoy Florida living year-round. The fully fenced backyard is ideal for all furry family members, while inside you’ll appreciate thoughtful upgrades like a whole-house water softener and filtration system. And most importantly, SOLAR PANELS that power 100% of the current home's energy, keeping costs impressively low. Some of the other impressive stand out features of this home are the upgraded third full bathroom, ensuring guests have their fully-private separate space when visiting or a convenient option to have as an en suite for a home office or gym. Another thoughtful upgrade you’ll love is the primary suite, which features two separate walk-in closets—a rare and practical touch. Located in Hammock Reserve, this newer community sits right in the heart of Haines City, making daily life incredibly convenient. Grocery stores, restaurants, and shopping are just minutes away, so errands and last-minute dinner plans are never a hassle. Manny’s Original Chophouse and Publix are nearby favorites, and outdoor lovers will enjoy easy access to Southern Dunes Golf & Country Club and the many surrounding lakes for boating, fishing, and weekend adventures. THIS HOME CAN BE PURCHASED WITH NO MONEY DOWN OR NO INCOME VERIFICATION!!!
Sold for $365,000
Zillow last checked:
Listing updated:
Bought with:
Geordy Dalmas, 3529143
KELLER WILLIAMS ADVANTAGE REALTY
Source: Stellar MLS,MLS#: O6372289 Originating MLS: Orlando Regional
Originating MLS: Orlando Regional
Price history
| Date | Event | Price |
|---|---|---|
| 3/27/2026 | Sold | $365,000+1.4%$173/sqft |
Source:  Stellar MLS #O6372289 Report a problem Stellar MLS #O6372289 Report a problem | ||
| 3/4/2026 | Pending sale | $360,000$171/sqft |
Source: Stellar MLS #O6372289 Report a problem | ||
| 2/3/2026 | Price change | $360,000-5.3%$171/sqft |
Source: Stellar MLS #O6372289 Report a problem | ||
| 1/21/2026 | Listed for sale | $380,000+0.7%$180/sqft |
Source: eXp Realty #O6372289 Report a problem | ||
| 12/1/2023 | Sold | $377,409$179/sqft |
Source: Stellar MLS #G5065408 Report a problem | ||
| 11/2/2023 | Pending sale | $377,409$179/sqft |
Source: Stellar MLS #G5065408 Report a problem | ||
| 10/18/2023 | Price change | $377,409-3.8%$179/sqft |
Source: Stellar MLS #G5065408 Report a problem | ||
| 9/1/2023 | Price change | $392,408+0.7%$186/sqft |
Source: Stellar MLS #G5065408 Report a problem | ||
| 8/3/2023 | Price change | $389,536+0%$185/sqft |
Source: Stellar MLS #G5065408 Report a problem | ||
| 8/2/2023 | Price change | $389,535+0.6%$185/sqft |
Source:  Dream Finders Homes Report a problem Dream Finders Homes Report a problem | ||
| 6/29/2023 | Price change | $387,139+0.3%$184/sqft |
Source: Stellar MLS #G5065408 Report a problem | ||
| 6/11/2023 | Price change | $386,139+0.3%$183/sqft |
Source: Stellar MLS #G5065408 Report a problem | ||
| 5/26/2023 | Price change | $385,077+0.8%$183/sqft |
Source: Stellar MLS #G5065408 Report a problem | ||
| 4/26/2023 | Price change | $382,077+8%$181/sqft |
Source: Stellar MLS #G5065408 Report a problem | ||
| 2/24/2023 | Price change | $353,830+0.7%$168/sqft |
Source: Stellar MLS #G5065408 Report a problem | ||
| 2/16/2023 | Listed for sale | $351,330$167/sqft |
Source: Stellar MLS #G5065408 Report a problem | ||

Get a cash offer in 3 minutes
Find out how much your home could sell for in as little as 3 minutes with a no-obligation cash offer.
Estimated market value
$365,700
