Indian River Estates = no deed restrictions/county-only taxes = freedom & functionality that can be hard to find! This well-maintained home is packed with numerous, big ticket improvements already completed for your enjoyment! 2024 Standing-Seam 5V, 12-Gauge Metal roof, Solar Breeze solar-powered Roof Ventilation system, Gutters, Hurricane panel Shutters, 2020 whole house plumbing repipe, 2020 water heater, all-New A/C ductwork 2025, Freshly Painted throughout & all New LVP flooring 2026. Bring the toys! Room for RV & boat, 220V & 110V electrical hookups plus water. Air-conditioned shed, 5-zone sprinkler system supplied by a private irrigation well, including drip irrigation - well pump and pressure tank 2022. With all of these features in a desirable loation, this property wont last!
For sale
$365,000
5310 Myrtle Drive, Fort Pierce, FL 34982
3beds
1,677sqft
Single Family Residence
Built in 1981
10,000 Square Feet Lot
$-- Zestimate®
$218/sqft
$-- HOA
What's special
Freshly painted throughoutWell-maintained homeDrip irrigationAir-conditioned shedHurricane panel shutters
- 9 days
- 253
- 39
Likely to sell faster than
Zillow last checked:
Listing updated:
Listed by:
Tiffany M Kane 772-227-0145,
RE/MAX Gold,
Jordan Kane 772-779-1668,
RE/MAX Gold
Source: BeachesMLS,MLS#: B26081800 Originating MLS: BeachesMLS
Originating MLS: BeachesMLSFacts & features
Interior
Bedrooms & bathrooms
- Bedrooms: 3
- Bathrooms: 2
- Full bathrooms: 2
- Main level bathrooms: 2
- Main level bedrooms: 3
Heating
- Electric
Cooling
- Central Air, Ceiling Fan(s)
Appliances
- Included: Dryer, Dishwasher, Electric Range, Electric Water Heater, Range, Refrigerator, Water Heater, Washer
- Laundry: In Garage
Features
- Attic, Breakfast Bar, Built-in Features, Dining Area, Separate/Formal Dining Room, Main Level Primary, Pantry, Pull Down Attic Stairs, Separate Shower, Stacked Bedrooms
- Flooring: Tile, Vinyl
- Doors: French Doors
- Attic: Pull Down Stairs
- Has fireplace: Yes
- Fireplace features: Wood Burning
Interior area
- Total structure area: 2,207
- Total interior livable area: 1,677 sqft
Video & virtual tour
Property
Parking
- Total spaces: 4
- Parking features: Attached, Driveway, Garage
- Attached garage spaces: 1
- Uncovered spaces: 3
Accessibility
- Accessibility features: None
Features
- Levels: One
- Stories: 1
- Exterior features: RV Hookup, Storage, Room For Pool
- Fencing: Back Yard,Fenced
Lot
- Size: 10,000 Square Feet
- Features: Sprinkler System, < 1/4 Acre
Details
- Additional structures: Garage(s), Outbuilding, RV/Boat Storage, Shed(s), Storage, Workshop
- Parcel number: 340260803240006
- Zoning: RS-4 Count
- Special conditions: Standard
Construction
Type & style
- Home type: SingleFamily
- Architectural style: Ranch
- Property subtype: Single Family Residence
Materials
- Frame
- Foundation: Slab
- Roof: Metal
Condition
- Resale
- New construction: No
- Year built: 1981
Utilities & green energy
- Electric: 200+ Amp Service, Circuit Breakers, 220 Volts in Garage, 220 Volts in Kitchen, 220 Volts in Laundry, 220 Volts For Spa
- Sewer: Septic Tank
- Water: Public
- Utilities for property: Electricity Available, Water Available
Community & HOA
Community
- Subdivision: INDIAN RIVER ESTATES UNIT 7
HOA
- Has HOA: No
Location
- Region: Fort Pierce
Financial & listing details
- Price per square foot: $218/sqft
- Tax assessed value: $256,500
- Annual tax amount: $1,050
- Date on market: 9/29/2026
- Cumulative days on market: 9 days
- Listing terms: Cash,Conventional,FHA,VA Loan
- Electric utility on property: Yes
Estimated market value
Not available
Estimated sales range
Not available
Not available
Price history
| Date | Event | Price |
|---|---|---|
| 9/30/2026 | Listed for sale | $365,000$218/sqft |
Source:  BeachesMLS #B26081800 Report a problem BeachesMLS #B26081800 Report a problem | ||
Public tax history
| Year | Property taxes | Tax assessment |
|---|---|---|
| 2025 | -- | $72,757 +2.9% |
| 2024 | -- | $70,707 +3% |
| 2023 | -- | $68,648 +3% |
| 2022 | -- | $66,649 |
Find assessor info on the county website
Monthly payment
Est. payment
Payment breakdown
Explore the cost of this home by adjusting the details. Changes won't be saved.Climate risks
Neighborhood: Indian River Estates
Similar homes
- $345,0003 bd2 ba1.5k sqft5413 RAINTREE Trail, Fort Pierce, FL 34982For Sale
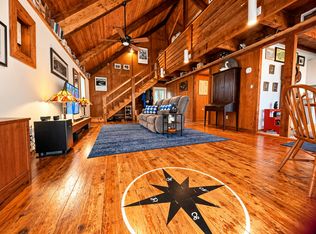
 MLS ID #B26083680, Olha Smolyarchuk, Nizz Realty Inc. BeachesMLS
 - $373,0003 bd2 ba1.2k sqft5717 BIRCH Drive, Fort Pierce, FL 34982For Sale
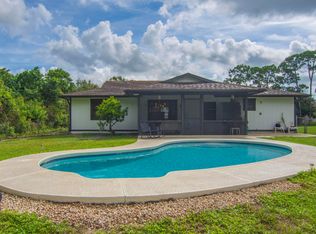 MLS ID #B26080288, Eric M Attio, LoKation. BeachesMLS
 - $447,0003 bd2 ba1.4k sqft5503 BIRCH Drive, Fort Pierce, FL 34982For Sale
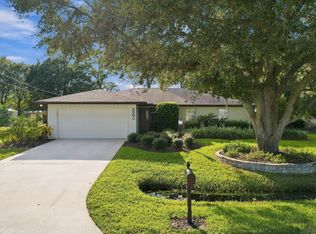 MLS ID #B26082223, Joanne McCurdy, The Keyes Company. BeachesMLS
 - $339,0003 bd3 ba1.7k sqft6007 Raintree Trail, Fort Pierce, FL 34982For SaleMLS ID #B26075001, Jacob T Vinson LLc, Vinson Real Estate Services, LLC. BeachesMLS
- $360,0003 bd2 ba1.5k sqft5901 Hickory Dr, Fort Pierce, FL 34982For Sale
 MLS ID #M20056865, John Schmahl, Water Pointe Realty Group. Martin County REALTORS® of the Treasure Coast (MCRTC)
 - $319,0003 bd2 ba1.3k sqft5106 Seagrape Drive, Fort Pierce, FL 34982For SaleMLS ID #B26071147, Narayan Ramirez, Realty One Group Precision. BeachesMLS
- $390,0003 bd2 ba1.6k sqft601 Howard Street, Fort Pierce, FL 34982For SaleMLS ID #B26033166, Paige Sportelli, Branca Realty Professionals, L. BeachesMLS
- $379,0003 bd2 ba1.3k sqft6004 Tangelo Drive, Fort Pierce, FL 34982For SaleMLS ID #B26075432, Jacalyn S Maggin, Southern Key Realty. BeachesMLS
- $369,9003 bd2 ba1.6k sqft1315 Parkland Boulevard, Fort Pierce, FL 34982For SaleMLS ID #B26065417, Bobac Medalian, Medalian Real Estate & Investm. BeachesMLS
- $322,5003 bd2 ba1.2k sqft5105 Birch Drive, Fort Pierce, FL 34982For SaleMLS ID #B26052253, Delane Guettler, Five K Properties, LLC. BeachesMLS
- $329,9003 bd2 ba1.2k sqft5010 Hickory Drive, Fort Pierce, FL 34982For SaleMLS ID #B26072720, Blake D Baltos PA, One Sotheby's International Realty. BeachesMLS
- $350,0003 bd2 ba1.4k sqft5301 Sunset Boulevard, Fort Pierce, FL 34982For SaleMLS ID #R11036538, Anna Melissa Lopez, LPT Realty, LLC. BeachesMLS
- $330,0003 bd2 ba1.2k sqft6101 BALSAM Drive, Fort Pierce, FL 34982For SaleMLS ID #B26071369, Victor Cruzado, LYNQ Real Estate. BeachesMLS
- $449,9003 bd2 ba1.8k sqft4391 GATOR TRACE Lane, Fort Pierce, FL 34982For SaleMLS ID #B26083795, Laveta Gerhard, Atlantic Coast RE of the Treasure Coast LLC. BeachesMLS
- $335,0003 bd2 ba1.1k sqft355 JOHNSTON Street, Fort Pierce, FL 34982For SaleMLS ID #B26054288, Brenda Josaphat-Greenberg, RE/MAX Gold. BeachesMLS
- $315,0003 bd2 ba1.1k sqft4702 Myrtle Drive, Fort Pierce, FL 34982For SaleMLS ID #B26074842, Emily Adkins, The Price is Right Real Estate LLC. BeachesMLS
- $429,0003 bd2 ba1.5k sqft5011 S 2ND Street S, Fort Pierce, FL 34982For SaleMLS ID #B26059084, Kimberly Ann Shaler, Coldwell Banker/ Res. Real Est. BeachesMLS
- $326,0003 bd2 ba1.7k sqft368 JOHNSTON Street, Fort Pierce, FL 34982For SaleMLS ID #B26059602, Kimberly Ann Shaler, Coldwell Banker/ Res. Real Est. BeachesMLS
- $419,0003 bd2 ba1.6k sqft4802 Sunset Boulevard, Fort Pierce, FL 34982For SaleMLS ID #B26051586, Victor Cruzado, LYNQ Real Estate. BeachesMLS
- $379,9003 bd2 ba1.2k sqft5808 Sunset Boulevard, Fort Pierce, FL 34982For SaleMLS ID #B26031452, Gayle K Van Wagenen, LGI Realty- Florida, LLC. BeachesMLS
