This property offers a rare opportunity to invest, live, or build in highly sought-after Sylvan Park. Whether you're a first-time homebuyer ready to enter the market, an investor seeking solid rental potential, or someone with a vision for a custom home, this one checks all the boxes. Thoughtfully updated with bright and inviting interiors, fully renovated kitchen with modern cabinetry, sleek black countertops, stainless steel appliances, and a convenient breakfast bar perfect for casual dining or entertaining. The bathrooms are a standout feature with vintage-style, multicolor tile design, offering a playful yet timeless aesthetic. Oversized lot is large enough to accommodate a full-size swimming pool while still leaving room for green space and a detached two-car garage if so desired. New plumbing and wiring throughout, freshly painted with all new flooring. Fully fenced yard with storage shed, alley access and front driveway parking for extra ease. Steps from Greenway, Farmers Market, Trader Joe's, local dining and coffee shops. Live comfortably today with many options tomorrow!
Closed
$690,000
5310 Nevada Ave, Nashville, TN 37209
2beds
1,335sqft
Single Family Residence, Residential
Built in 1950
10,018 Square Feet Lot
$686,500 Zestimate®
$517/sqft
$3,047 Estimated rent
Home value
$686,500
$652,000 - $728,000
$3,047/mo
Zestimate® history
Owner options
List your home for rent
$3,047/mo
Rent Zestimate®
Find your next renter with Zillow Rental Manager. Plus, with online applications, you can quickly screen prospective tenants – for free.
$3,047/mo
Rent Zestimate®
Refinance and save
$4,080/mo
Est. payment
Refinancing to a lower rate could help reduce your monthly payments and save thousands over the life of the loan.
$4,080/mo
Est. payment
Explore your selling options
Work with a Zillow partner agent
Leverage their expertise and Zillow's premium Showcase listings to get your home seen by more buyers.
Get startedList with your own agent
Get your home in front of millions of buyers by listing it on Zillow.
Learn how to do itSell it yourself
Take full control of how buyers see your home on Zillow by listing For Sale by Owner (FSBO).
List your homeWhat's special
Fully fenced yardStainless steel appliancesModern cabinetryConvenient breakfast barOversized lotFully renovated kitchenBright and inviting interiors
Zillow last checked:
Listing updated:
Listed by:
Laura M. Boldt 615-870-7181,
Wilson Group Real Estate
Bought with:
Laura M. Boldt, 316817
Wilson Group Real Estate
Source: RealTracs MLS as distributed by MLS GRID,MLS#: 2924986
Facts & features
Interior
Bedrooms & bathrooms
- Bedrooms: 2
- Bathrooms: 2
- Full bathrooms: 2
- Main level bedrooms: 2
Heating
- Central
Cooling
- Central Air
Appliances
- Included: Electric Oven, Cooktop, Dishwasher, Dryer, Refrigerator, Washer
Features
- Kitchen Island
- Flooring: Tile, Vinyl
- Basement: None,Crawl Space
Interior area
- Total structure area: 1,335
- Total interior livable area: 1,335 sqft
- Finished area above ground: 1,335
Property
Parking
- Parking features: Driveway
- Has uncovered spaces: Yes
Features
- Levels: One
- Stories: 1
- Patio & porch: Porch, Covered
- Fencing: Chain Link
Lot
- Size: 10,018 Square Feet
- Dimensions: 50 x 200
- Features: Level
- Topography: Level
Details
- Additional structures: Storage
- Parcel number: 09115006800
- Special conditions: Standard
Construction
Type & style
- Home type: SingleFamily
- Architectural style: Cottage
- Property subtype: Single Family Residence, Residential
Materials
- Vinyl Siding
- Roof: Shingle
Condition
- New construction: No
- Year built: 1950
Utilities & green energy
- Sewer: Public Sewer
- Water: Public
- Utilities for property: Water Available
Community & HOA
Community
- Subdivision: Sylvan Park
HOA
- Has HOA: No
Location
- Region: Nashville
Financial & listing details
- Price per square foot: $517/sqft
- Tax assessed value: $603,000
- Annual tax amount: $3,008
- Date on market: 6/29/2025
Price history
| Date | Event | Price |
|---|---|---|
| 10/9/2025 | Sold | $690,000-1.4%$517/sqft |
Source:  RealTracs MLS as distributed by MLS GRID #2924986 Report a problem RealTracs MLS as distributed by MLS GRID #2924986 Report a problem | ||
| 10/1/2025 | Pending sale | $699,900$524/sqft |
Source: RealTracs MLS as distributed by MLS GRID #2924986 Report a problem | ||
| 9/22/2025 | Contingent | $699,900$524/sqft |
Source: RealTracs MLS as distributed by MLS GRID #2924986 Report a problem | ||
| 9/6/2025 | Price change | $699,900-3.5%$524/sqft |
Source: RealTracs MLS as distributed by MLS GRID #2924986 Report a problem | ||
| 6/29/2025 | Listed for sale | $725,000+16%$543/sqft |
Source: RealTracs MLS as distributed by MLS GRID #2924986 Report a problem | ||
| 7/20/2022 | Sold | $625,000$468/sqft |
Source: Public Record Report a problem | ||
Public tax history
| Year | Property taxes | Tax assessment |
|---|---|---|
| 2025 | $4,242 +41.1% | $150,750 +63.1% |
| 2024 | $3,008 | $92,425 |
| 2023 | $3,008 | $92,425 |
| 2022 | $3,008 -1% | $92,425 |
| 2021 | $3,039 -13% | $92,425 +11.6% |
| 2020 | $3,495 +33.8% | $82,800 |
| 2019 | $2,612 | $82,800 |
| 2018 | $2,612 | $82,800 |
| 2017 | -- | $82,800 +42.8% |
| 2016 | -- | $57,975 |
| 2015 | $1,996 -23.8% | $57,975 |
| 2014 | $2,618 | $57,975 |
| 2013 | -- | $57,975 +7.1% |
| 2012 | -- | $54,150 |
| 2011 | -- | $54,150 |
| 2010 | -- | $54,150 |
| 2009 | -- | $54,150 +27.3% |
| 2008 | -- | $42,550 |
| 2007 | -- | $42,550 |
| 2006 | -- | -- |
| 2005 | -- | -- |
| 2004 | -- | -- |
| 2003 | -- | -- |
| 2002 | -- | -- |
| 2001 | -- | -- |
| 2000 | -- | -- |
Find assessor info on the county website
Neighborhood: Sylvan Park
Nearby homes
- $790,1002 bd2 ba1.6k sqft5312 Nevada Ave, Nashville, TN 37209Off Market
- $1,129,1004 bd4 ba2.7k sqft5308 Nevada Ave, Nashville, TN 37209Off Market
- $651,5003 bd2 ba1.4k sqft5314 Nevada Ave, Nashville, TN 37209Off Market
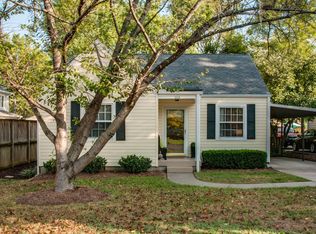
- $1,325,0003 bd3 ba2.7k sqft5306 Nevada Ave, Nashville, TN 37209Off Market
- $1,397,9004 bd3 ba3.3k sqft5304 Nevada Ave, Nashville, TN 37209Off Market
- $298,9002 bd2 ba1.9k sqft300 54th Ave N, Nashville, TN 37209Off Market
- $1,230,7004 bd4 ba3.1k sqft300B 54th Ave, Nashville, TN 37209Off Market
- $1,225,7004 bd3 ba3k sqft300A 54th Ave, Nashville, TN 37209Off Market
Nearby schools
GreatSchools rating
- 8/10Sylvan Park Paideia Design CenterGrades: K-5Distance: 0.5 mi
- 8/10West End Middle SchoolGrades: 6-8Distance: 1.9 mi
- 6/10Hillsboro High SchoolGrades: 9-12Distance: 3.8 mi
Schools provided by the listing agent
- Elementary: Sylvan Park Paideia Design Center
- Middle: West End Middle School
- High: Hillsboro Comp High School
Source: RealTracs MLS as distributed by MLS GRID. This data may not be complete. We recommend contacting the local school district to confirm school assignments for this home.
Get a cash offer in 3 minutes
Find out how much your home could sell for in as little as 3 minutes with a no-obligation cash offer.
Estimated market value
$686,500
Get a cash offer in 3 minutes
Find out how much your home could sell for in as little as 3 minutes with a no-obligation cash offer.
Estimated market value
$686,500
- Tennessee
- Davidson County
- Nashville
- 37209
- Sylvan Park
- 5310 Nevada Ave
Nearby cities
Nearby neighborhoods
Nearby zip codes
Other Nashville Topics
