Multiple offers received! Calling for highest and best by 5pm tonight (6-19-25)! Nestled in desirable West Bloomington, just steps to Normandale Park and incredibly close to Hyland Hill and Bush Lake Park, this spacious and well-maintained home offers comfort, style and versatility for modern living. A two-story foyer with a skylight welcomes you with warmth and natural light. The main level features a large living room with a cozy wood-burning fireplace that opens to the formal dining area—ideal for gatherings. The kitchen boasts classic white cabinetry, soft-close cabinets, granite countertops, a large center island with built-in wine storage and stainless-steel appliances along with many other features that will delight you. Oversized windows flood the space with light and offer peaceful views of the lush backyard. The informal dining area flows into an airy 3-season cedar sunroom with skylights and built in storage benches —perfect for morning coffee or relaxing afternoons. From here, step out onto the Trex deck and grill at your natural gas grill, or head out to the serene backyard. Upstairs, you'll find 2 spacious bedrooms and an updated full bathroom, in addition to a primary suite with dual closets and a renovated ensuite bath. The finished lower level provides even more space to spread out, with a second wood-burning fireplace and a full wet bar—ideal for entertaining, movie nights, or relaxing at home. Also on the lower level is a fourth bedroom and updated full bathroom. This could be a perfect "in-law" suite! Newer triple paned windows and an energy efficient furnace mean move in and enjoy - the "boring" things are done for you! The convenience of this location and the beauty of this neighborhood make this a "must see" home to make yours!
Closed
Zillow last checked:
Listing updated:
Bought with:
Connie J Lind
Edina Realty, Inc.
Source: NorthstarMLS as distributed by MLS GRID,MLS#: 6680582
Price history
| Date | Event | Price |
|---|---|---|
| 7/7/2025 | Sold | $687,500+4.2%$209/sqft |
Source:  NorthstarMLS as distributed by MLS GRID #6680582 Report a problem NorthstarMLS as distributed by MLS GRID #6680582 Report a problem | ||
| 6/20/2025 | Pending sale | $660,000$200/sqft |
Source: NorthstarMLS as distributed by MLS GRID #6680582 Report a problem | ||
| 6/17/2025 | Listed for sale | $660,000+71.4%$200/sqft |
Source: NorthstarMLS as distributed by MLS GRID #6680582 Report a problem | ||
| 3/20/2002 | Sold | $385,000+16.7%$117/sqft |
Source: Public Record Report a problem | ||
| 1/10/2000 | Sold | $330,000$100/sqft |
Source: Public Record Report a problem | ||
Nearby homes
- $939,5005 bd5 ba5.2k sqft5314 Paola Cir, Bloomington, MN 55437Off Market
- $677,7004 bd3 ba2.9k sqft5318 Paola Cir, Bloomington, MN 55437Off Market
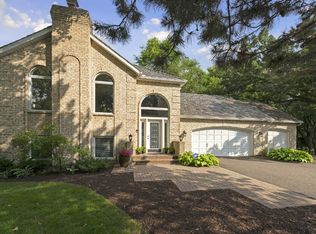
- $598,0003 bd3 ba2.6k sqft5300 Mount Normandale Dr, Bloomington, MN 55437Sold
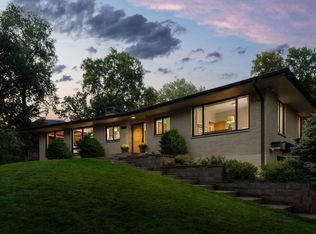
- $613,9002 bd2 ba2.3k sqft5321 Mount Normandale Dr, Bloomington, MN 55437Off Market
Get a cash offer in 3 minutes
Find out how much your home could sell for in as little as 3 minutes with a no-obligation cash offer.
Estimated market value
$688,900
