Skip main navigation
Sold for $310,000
  • $310,000

    5310 Pointe Dr, East China, MI 48054

    3beds
    1,721sqft
    Single Family Residence
    Built in 1975
    0.25 Acres Lot
    $360,000 Zestimate®
    $180/sqft
    $2,067 Estimated rent

    Home value

    $360,000

    $342,000 - $382,000

    $2,067/mo

    Zestimate® history
    Loading
    Loading...

    Owner options

    List your home for rent

    $2,067/mo

    Rent Zestimate®

    Find your next renter with Zillow Rental Manager. Plus, with online applications, you can quickly screen prospective tenants – for free.

    Learn more

    $2,067/mo

    Rent Zestimate®

    Refinance and save

    $1,946/mo

    Est. payment

    Refinancing to a lower rate could help reduce your monthly payments and save thousands over the life of the loan.

    See today's rates

    $1,946/mo

    Est. payment

    Explore your selling options

    Work with a Zillow partner agent

    Leverage their expertise and Zillow's premium Showcase listings to get your home seen by more buyers.

    Get started

    List with your own agent

    Get your home in front of millions of buyers by listing it on Zillow.

    Learn how to do it

    Sell it yourself

    Take full control of how buyers see your home on Zillow by listing For Sale by Owner (FSBO).

    List your home

    What's special

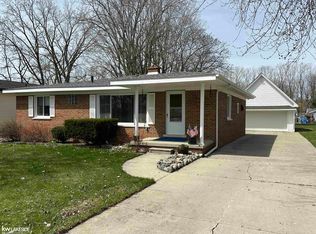
    Back on market - buyer unable to close. East China Michigan - Discover your new beginnings in the well made home on Pointe Drive with a captivating interior that is comfy, cozy and spacious. Warm natural light accentuates neutral tomes, tile and carpet flooring. Snuggle up with a good book by the striking natural gas fireplace that graces the living room. a spacious home from the side entry door through to the easy to navigate kitchen and eating area featuring a snack bar with a full step to rest your feet, through to the living room and down the hall where you will find the 3 bedrooms. The kitchen boasts newer appliances, large pantry and 0oodles of cupboards. From the kitchen we approach the welcoming living room with a brick natural gas fireplace. Looking to the left is a wide window looking out the the St. Clair River across the street. The 1st and second bedroom have closets. The 1st full bath features a large vanity and tub shower combo and features original ceramic tile. The end of the hallway features the main bedroom attached to another bath with a large accessible shower that also extends into the rear hall for use from the back of the home and side door. The rear entry room is a great place for that extra "nesting" or entertaining space. This room has it's own furnace room. The Newer H2O and other mechanicals are found in the roomy full size laundry. There is a 2 and half garage and attached behind it is another garage / workshop. Great for storing your boat and extra "toys". I could go on and on - why not take a peek and decide for yourself?

    Zillow last checked:

    Listing updated:

    Listed by:

    Wynne E Achatz 586-260-7653,

    Real Estate One Westrick-Marine City

    Bought with:

    Yvonne Zielinski, 6501374158

    RE/MAX First

    Source: MiRealSource,MLS#: 50140165MLS LogoOriginating MLS: MiRealSource

    Facts & features

    Interior

    Bedrooms & bathrooms
    • Bedrooms: 3
    • Bathrooms: 2
    • Full bathrooms: 2
    Rooms
    • Room types: Living Room, Utility/Laundry Room
    Bedroom 1
    • Level: First
    • Area: 160
    • Dimensions: 10 x 16
    Bedroom 2
    • Level: First
    • Area: 108
    • Dimensions: 12 x 9
    Bedroom 3
    • Level: First
    • Area: 99
    • Dimensions: 11 x 9
    Bathroom 1
    • Level: First
    • Area: 56
    • Dimensions: 8 x 7
    Bathroom 2
    • Level: First
    • Area: 77
    • Dimensions: 11 x 7
    Family room
    • Level: First
    • Area: 240
    • Dimensions: 12 x 20
    Kitchen
    • Level: First
    • Area: 345
    • Dimensions: 23 x 15
    Living room
    • Level: First
    • Area: 255
    • Dimensions: 17 x 15
    Heating
    • Forced Air, Natural Gas
    Cooling
    • Ceiling Fan(s), Central Air
    Appliances
    • Included: Dishwasher, Disposal, Dryer, Microwave, Range/Oven, Refrigerator, Washer
    • Laundry: Laundry Room, First Floor Laundry
    Features
    • Pantry, Eat-in Kitchen
    • Flooring: Ceramic Tile
    • Basement: Crawl Space
    • Number of fireplaces: 1
    • Fireplace features: Gas, Living Room
    Interior area
    • Total structure area: 1,721
    • Total interior livable area: 1,721 sqft
    • Finished area above ground: 1,721
    • Finished area below ground: 0

    Property

    Parking
    • Total spaces: 4
    • Parking features: Detached, Workshop in Garage
    • Garage spaces: 4
    Features
    • Levels: One
    • Stories: 1
    • Patio & porch: Deck
    • Has view: Yes
    • View description: River
    • Has water view: Yes
    • Water view: River
    • Waterfront features: Canal Front, Seawall
    • Body of water: Canal to St. Clair River
    • Frontage length: 64
    Lot
    • Size: 0.25 Acres
    • Dimensions: 64 x 220 x 61 x 214
    • Features: Deep Lot - 150+ Ft.
    Details
    • Parcel number: 184630002000
    • Zoning description: Recreational
    • Special conditions: Private

    Construction

    Type & style
    • Home type: SingleFamily
    • Architectural style: Ranch
    • Property subtype: Single Family Residence
    Materials
    • Brick, Vinyl Siding
    Condition
    • New construction: No
    • Year built: 1975

    Utilities & green energy

    • Sewer: Public Sanitary
    • Water: Public
    • Utilities for property: Cable/Internet Avail.

    Community & HOA

    Community
    • Subdivision: Labar Riverbranch Sub
    HOA
    • Has HOA: No
    Location
    • Region: East China

    Financial & listing details

    • Price per square foot: $180/sqft
    • Tax assessed value: $279,000
    • Annual tax amount: $2,314
    • Date on market: 4/28/2024
    • Cumulative days on market: 75 days
    • Listing agreement: Exclusive Right To Sell
    • Listing terms: Cash,Conventional
    • Road surface type: Paved

    Price history

    DateEventPrice
    7/31/2024Sold$310,000-4.6%$180/sqft
    Source: MiRealSource #50140165 Report a problem
    7/19/2024Pending sale$325,000$189/sqft
    Source: MiRealSource #50140165 Report a problem
    5/9/2024Listed for sale$325,000$189/sqft
    Source: MiRealSource #50140165 Report a problem
    5/2/2024Pending sale$325,000$189/sqft
    Source: MiRealSource #50140165 Report a problem
    4/28/2024Listed for sale$325,000$189/sqft
    Source: MiRealSource #50140165 Report a problem

    Public tax history

    YearProperty taxesTax assessment
    2025$185 -92%$139,500 +11%
    2024$2,314 -0.9%$125,700 +10.2%
    2023$2,336 +6.7%$114,100 +14.4%
    2022$2,190 $99,700 +6.2%
    2021-- $93,900 +1.6%
    2020-- $92,400 -1.1%
    2019$2,040 $93,400 +12.7%
    2018-- $82,900 +5.6%
    2017-- $78,500
    2016-- $78,500 +3.7%
    2015-- $75,700 +7.2%
    2014-- $70,600 +1.3%
    2013-- $69,700 -1.7%
    2012-- $70,900 -11.7%
    2011-- $80,300
    2010-- $80,300 -12.5%
    2009-- $91,800 -13.5%
    2008-- $106,100
    2007-- $106,100
    2006-- --
    2003-- $100,400 +10.3%
    2002-- $91,000 +8.1%
    2001-- $84,150 +7.3%
    2000-- $78,450
    Find assessor info on the county website

    Neighborhood: 48054

    Nearby schools

    GreatSchools rating
    Schools provided by the listing agent
    • District: East China School District

    Source: MiRealSource. This data may not be complete. We recommend contacting the local school district to confirm school assignments for this home.

    Get a cash offer in 3 minutes
    Find out how much your home could sell for in as little as 3 minutes with a no-obligation cash offer.
    Estimated market value
    $360,000
    Get a cash offer in 3 minutes
    Find out how much your home could sell for in as little as 3 minutes with a no-obligation cash offer.
    Estimated market value
    $360,000