Step into warmth and comfort in this inviting 4-bedroom, 3.5-bath residence on a 1 acre lot in Saddle Creek that backs to a sprawling 185 acre ranch. The living room, adorned with a recessed ceiling and crown molding is anchored by a beautiful limestone fireplace and features a wall of windows overlooking the outdoor entertainment area and sparkling pool. The kitchen is a culinary delight with gorgeous stained cabinetry, stainless steel appliances, an intricate backsplash, an eating bar, a walk-in corner pantry, and a generous breakfast area. The secluded primary suite offers an additional touch of luxury with a recessed ceiling, dual vanities, a soaking tub, and large closet. Three guest bedrooms are located on the other side of the home, one with an en-suite bathroom and the others sharing adjacent access to an over-sized full bath, ensuring ample space and privacy for everyone. Enjoy any time of day in the backyard retreat— the large covered back patio leads to the pool with tanning deck, party table, deep end with ledge for pets, kiddos, and adults to exit the pool, a huge covered party patio, and storage building with roll up door. Additional conveniences include a half bath, a mudroom/drop zone with built-in lockers, large utility room, and a side-entry garage with tons of guest parking.
Closed
Price Unknown
5310 Prairie Dawn Trl, College Station, TX 77845
4beds
2,286sqft
Single Family Residence
Built in 2011
1.01 Acres Lot
$676,400 Zestimate®
$--/sqft
$4,171 Estimated rent
Home value
$676,400
$643,000 - $710,000
$4,171/mo
Zestimate® history
Owner options
List your home for rent
$4,171/mo
Rent Zestimate®
Find your next renter with Zillow Rental Manager. Plus, with online applications, you can quickly screen prospective tenants – for free.
$4,171/mo
Rent Zestimate®
Refinance and save
$300/mo
Est. payment
Refinancing to a lower rate could help reduce your monthly payments and save thousands over the life of the loan.
$300/mo
Est. payment
Explore your selling options
Work with a Zillow partner agent
Leverage their expertise and Zillow's premium Showcase listings to get your home seen by more buyers.
Get startedList with your own agent
Get your home in front of millions of buyers by listing it on Zillow.
Learn how to do itSell it yourself
Take full control of how buyers see your home on Zillow by listing For Sale by Owner (FSBO).
List your homeWhat's special
Zillow last checked:
Listing updated:
Listed by:
Jennifer Zweiacker TREC #0554730 979-324-4796,
Zweiacker & Associates
Bought with:
Shannon Howell, TREC #0679382
eXp Realty, LLC
, TREC #null
Source: BCSMLS,MLS#: 23014408 Originating MLS: Bryan College Station Regional AOR
Originating MLS: Bryan College Station Regional AORFacts & features
Interior
Bedrooms & bathrooms
- Bedrooms: 4
- Bathrooms: 4
- Full bathrooms: 3
- 1/2 bathrooms: 1
Rooms
- Room types: Bonus Room
Primary bedroom
- Description: 1st Floor,Closet Area,Full Bath In Rm.,Granite Vanity Tops,Separate Vanities,Vent Fan,Walk-in Closets
- Features: Primary Suite
- Dimensions: 19' x 13'
Bedroom
- Description: Closet Area,Full Bath In Rm.,Granite Vanity Tops,Vent Fan
- Dimensions: 12' x 11'
Bedroom
- Description: Closet Area
- Dimensions: 13' x 11'
Bedroom
- Description: Closet Area,Walk-in Closets
- Dimensions: 12.5' x 11'
Bathroom
- Description: Full Bath In Rm.,Vent Fan
Bonus room
- Dimensions: 12' x 11'
Dining room
- Description: Eating Bar
- Dimensions: 11' x 9.5'
Foyer
- Dimensions: 13' x 5.5'
Half bath
- Description: Granite Vanity Tops,Vent Fan
Kitchen
- Description: Built-In Dishwasher,Built-In Oven Electric,Cook Top,Eating Bar,Garbage Disposal,Granite Vanity Tops,Microwave Oven,Pantry,Vent Fan
- Dimensions: 16' x 11'
Living room
- Dimensions: 18 'x 17'
Utility room
- Description: Closet Area,Dryer Connection,Washer Connection
- Dimensions: 8'x8'
Heating
- Central, Gas
Cooling
- Central Air, Electric
Appliances
- Included: Built-In Electric Oven, Cooktop, Dishwasher, Disposal, Microwave
- Laundry: Washer Hookup
Features
- French Door(s)/Atrium Door(s), Granite Counters, High Ceilings, High Speed Internet, Window Treatments, Ceiling Fan(s), Dry Bar, Kitchen Exhaust Fan, Walk-In Pantry
- Flooring: Carpet, Tile
- Doors: French Doors
- Has fireplace: Yes
- Fireplace features: Gas Log
Interior area
- Total structure area: 2,286
- Total interior livable area: 2,286 sqft
Property
Parking
- Total spaces: 2
- Parking features: Attached, Garage, Garage Faces Side, Garage Door Opener
- Attached garage spaces: 2
Accessibility
- Accessibility features: None
Features
- Levels: One
- Stories: 1
- Patio & porch: Covered
- Exterior features: Sprinkler/Irrigation
- Pool features: In Ground
- Fencing: Barbed Wire,Privacy,Wood
Lot
- Size: 1.01 Acres
Details
- Parcel number: 77945
Construction
Type & style
- Home type: SingleFamily
- Architectural style: Traditional
- Property subtype: Single Family Residence
Materials
- Brick, Wood Siding
- Foundation: Slab
- Roof: Composition,Shingle
Condition
- Year built: 2011
Utilities & green energy
- Water: Public
- Utilities for property: Cable Available, Electricity Available, Trash Collection, Water Available
Community & HOA
Community
- Features: Patio, Storage Facilities
- Security: Smoke Detector(s)
- Subdivision: Saddle Creek
HOA
- Has HOA: Yes
- Amenities included: Maintenance Grounds
- Services included: Common Area Maintenance
- HOA fee: $300 annually
Location
- Region: College Station
Financial & listing details
- Tax assessed value: $641,603
- Annual tax amount: $9,415
- Date on market: 9/17/2025
- Cumulative days on market: 80 days
- Listing terms: Cash,Conventional,FHA,VA Loan
- Electric utility on property: Yes
Price history
| Date | Event | Price |
|---|---|---|
| 3/1/2024 | Sold | -- |
Source:  BCSMLS #23014408 Report a problem BCSMLS #23014408 Report a problem | ||
| 2/2/2024 | Pending sale | $620,000$271/sqft |
Source: BCSMLS #23014408 Report a problem | ||
| 1/30/2024 | Contingent | $620,000$271/sqft |
Source: BCSMLS #23014408 Report a problem | ||
| 12/12/2023 | Listed for sale | $620,000+49.4%$271/sqft |
Source: BCSMLS #23014408 Report a problem | ||
| 9/30/2020 | Sold | -- |
Source: Public Record Report a problem | ||
| 5/26/2020 | Sold | -- |
Source: BCSMLS #477001_20003763 Report a problem | ||
| 4/18/2020 | Pending sale | $415,000$182/sqft |
Source: Treehouse Real Estate #20003763 Report a problem | ||
| 3/27/2020 | Price change | $415,000-0.8%$182/sqft |
Source: Treehouse Real Estate #20003763 Report a problem | ||
| 12/28/2019 | Price change | $418,500-0.4%$183/sqft |
Source: Treehouse Real Estate #19019097 Report a problem | ||
| 10/21/2019 | Listed for sale | $420,000+16.8%$184/sqft |
Source: Treehouse Real Estate #19015259 Report a problem | ||
| 6/9/2015 | Sold | -- |
Source: Agent Provided Report a problem | ||
| 3/18/2015 | Listed for sale | $359,500$157/sqft |
Source: Twelve Realty, LLC #97600 Report a problem | ||
Public tax history
| Year | Property taxes | Tax assessment |
|---|---|---|
| 2025 | $9,415 +19.9% | $641,603 +5% |
| 2024 | $7,851 +1.5% | $611,073 +10% |
| 2023 | $7,736 -5.5% | $555,521 +10.7% |
| 2022 | $8,182 +15.1% | $501,967 +22.4% |
| 2021 | $7,111 | $410,000 +5.8% |
| 2020 | -- | $387,370 +5.5% |
| 2019 | $6,090 +1% | $367,260 +1.8% |
| 2018 | $6,027 | $360,630 +6.6% |
| 2017 | $6,027 +17.9% | $338,300 -0.1% |
| 2016 | $5,112 | $338,670 +14.6% |
| 2015 | $5,112 | $295,570 +5.2% |
| 2014 | $5,112 | $281,010 +3.9% |
| 2013 | -- | $270,550 -1.5% |
| 2012 | -- | $274,800 +761.2% |
| 2010 | -- | $31,910 -4.9% |
| 2009 | -- | $33,560 |
Find assessor info on the county website
Neighborhood: 77845
Nearby homes
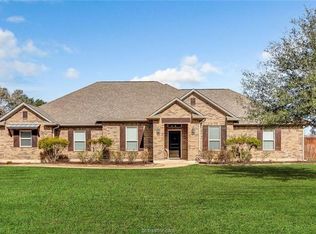
- $740,2005 bd4 ba3.3k sqft5332 Prairie Dawn Trl, College Station, TX 77845Off Market
- $533,200-- bd-- ba-- sqft5399 Prairie Dawn Trail, College Station, TX 77845Off Market
- $--1.28 Acres5321 Prairie Dawn Trl, College Station, TX 77845Off Market

- $754,6005 bd3 ba2.8k sqft17422 Wild Rose Ct, College Station, TX 77845Off Market
- $600,5003 bd2 ba2.4k sqft5296 Prairie Dawn Trl, College Station, TX 77845Off Market
- $700,8004 bd3 ba3k sqft17446 Wild Rose Ct, College Station, TX 77845Off Market
- $608,1004 bd3 ba2.3k sqft5354 Prairie Dawn Trl, College Station, TX 77845Off Market
- $646,0004 bd2 ba2.6k sqft17423 Wild Rose Ct, College Station, TX 77845Off Market
Nearby schools
GreatSchools rating
- 9/10Pecan Trail Intermediate SchoolGrades: 5-6Distance: 1.6 mi
- 9/10Wellborn MiddleGrades: 7-8Distance: 1.9 mi
- 6/10A & M Consolidated High SchoolGrades: 9-12Distance: 6.7 mi
Schools provided by the listing agent
- Middle: ,
- District: College Station
Source: BCSMLS. This data may not be complete. We recommend contacting the local school district to confirm school assignments for this home.
Sell for more on Zillow
Get a Zillow Showcase℠ listing at no additional cost and you could sell for .
$676,400
2% more
+$13,528
With Zillow Showcase(estimated)
$689,928
- Texas
- Brazos County
- College Station
- 77845
- 5310 Prairie Dawn Trl
Nearby cities
Nearby neighborhoods
Nearby zip codes
Other College Station Topics
