Skip main navigation
Pending
  • $230,000

    5310 Redbud Dr, Sand Springs, OK 74063

    3beds
    1,301sqft
    : 
    Loading
    Get pre-qualified
    Single Family Residence
    Built in 2003
    6,882 Square Feet Lot
    $230,700 Zestimate®
    $177/sqft
    $8/mo HOA

    What's special

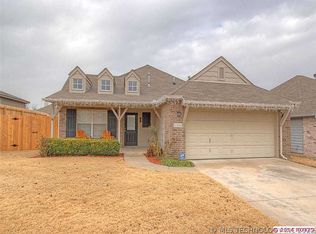
    Welcome home to Stone Creek Estates! This well-maintained 3-bedroom, 2-bath home offers a desirable open floor plan designed for comfortable living and easy entertaining. The spacious living area features a cozy fireplace with gas logs and flows seamlessly into the dining and kitchen areas, creating the perfect gathering space. The split-bedroom layout provides added privacy, with the primary suite featuring its own full bathroom. Two additional bedrooms and a second full bath are located on the opposite side of the home. A separate utility room adds convenience and extra storage space. Step outside to enjoy the private backyard complete with a covered patio area, pergola, and privacy fence—ideal for relaxing, grilling, or entertaining family and friends. Major updates have already been completed, including new windows in 2017, a new roof in 2019, and replacement of the HVAC system and water heater in 2022, giving peace of mind for years to come. Located in the desirable Stone Creek Estates neighborhood and within the Angus Valley Elementary school district area in Sand Springs, this full-brick home combines comfort, functionality, and value in a great location. Don’t miss your opportunity to make this move-in ready home your own!
    16 days
    |
    164
    |
    4
    |

    Zillow last checked:

    Listing updated:

    Listed by:

    Carolyn D Thompson 918-951-9020,

    Nassau Ridge Realty

    Source: MLS Technology, Inc.,MLS#: 2623154MLS LogoOriginating MLS: MLS Technology

      Facts & features

      Interior

      Bedrooms & bathrooms
      • Bedrooms: 3
      • Bathrooms: 2
      • Full bathrooms: 2
      Primary bedroom
      • Description: Master Bedroom,Private Bath,Walk-in Closet
      • Level: First
      Bedroom
      • Description: Bedroom,No Bath,Walk-in Closet
      • Level: First
      Bedroom
      • Description: Bedroom,No Bath
      • Level: First
      Primary bathroom
      • Description: Master Bath,Full Bath,Shower Only
      • Level: First
      Bathroom
      • Description: Hall Bath,Bathtub,Full Bath
      • Level: First
      Dining room
      • Description: Dining Room,Combo w/ Living
      • Level: First
      Kitchen
      • Description: Kitchen,Eat-In,Island
      • Level: First
      Living room
      • Description: Living Room,Fireplace,Great Room
      • Level: First
      Utility room
      • Description: Utility Room,Inside,Separate
      • Level: First
      Heating
      • Central, Gas
      Cooling
      • Central Air
      Appliances
      • Included: Dishwasher, Disposal, Gas Water Heater, Microwave, Oven, Range, Stove, Plumbed For Ice Maker
      • Laundry: Washer Hookup, Electric Dryer Hookup
      Features
      • Laminate Counters, Vaulted Ceiling(s), Ceiling Fan(s), Gas Range Connection, Gas Oven Connection, Programmable Thermostat
      • Flooring: Carpet, Tile
      • Doors: Storm Door(s)
      • Windows: Vinyl
      • Basement: None
      • Number of fireplaces: 1
      • Fireplace features: Gas Log
      Interior area
      • Total structure area: 1,301
      • Total interior livable area: 1,301 sqft

      Property

      Parking
      • Total spaces: 2
      • Parking features: Attached, Garage, Shelves
      • Attached garage spaces: 2
      Features
      • Levels: One
      • Stories: 1
      • Patio & porch: Covered, Patio, Porch
      • Exterior features: Concrete Driveway, Rain Gutters
      • Pool features: None
      • Fencing: Full,Privacy
      Lot
      • Size: 6,882 Square Feet
      • Features: None
      Details
      • Additional structures: Shed(s), Pergola
      • Parcel number: 62754913413690

      Construction

      Type & style
      • Home type: SingleFamily
      • Property subtype: Single Family Residence
      Materials
      • Brick, Wood Frame
      • Foundation: Slab
      • Roof: Asphalt,Fiberglass
      Condition
      • Year built: 2003

      Utilities & green energy

      • Sewer: Public Sewer
      • Water: Public
      • Utilities for property: Cable Available, Electricity Available, Natural Gas Available, High Speed Internet Available, Phone Available, Unknown, Water Available

      Community & HOA

      Community
      • Features: Gutter(s), Sidewalks
      • Security: No Safety Shelter, Security System Owned, Smoke Detector(s)
      • Subdivision: Stone Creek Estates
      HOA
      • Has HOA: Yes
      • Amenities included: None
      • HOA fee: $100 annually
      Location
      • Region: Sand Springs

      Financial & listing details

      • Price per square foot: $177/sqft
      • Annual tax amount: $2,022
      • Date on market: 6/24/2026
      • Listing terms: Conventional,FHA,VA Loan

        Estimated market value

        $230,700

        $219,000 - $242,000

        $1,585/mo

        Price history

        DateEventPrice
        6/25/2026Pending sale$230,000$177/sqft
        Source: MLS Technology, Inc. #2623154 Report a problem
        6/24/2026Listed for sale$230,000$177/sqft
        Source: MLS Technology, Inc. #2623154 Report a problem

        Public tax history

        Tax history is unavailable.

        Monthly payment

        Est. payment

        Payment breakdown

        Explore the cost of this home by adjusting the details. Changes won't be saved.
        All calculations are estimates and provided by Zillow, Inc. for informational purposes only. Actual amounts may vary.
        HOA fees may include property taxes on listings classified as Co-Ops. Contact the listing agent and/or owner for fee details.
        Mortgage interest rates are dependent on a number of factors, including credit score, down payment, and repayment length. Interest rate data provided by Zillow Group Marketplace, Inc. as of 1/1/1970 from various mortgage lenders with which we have lead or other similar arrangements; the Estimated Payment is an average of those rates.
        See how much you could borrow to make a competitive offer.

        Climate risks

        Neighborhood: 74063

        Getting around

        4 / 100
        Car-Dependent
        0 / 100
        No Nearby Transit
        31 / 100
        Somewhat Bikeable

        Nearby schools

        GreatSchools rating
        Schools provided by the listing agent
        • Elementary: Angus Valley
        • Middle: Sand Springs
        • High: Charles Page
        • District: Sand Springs - Sch Dist (2)

        Source: MLS Technology, Inc.. This data may not be complete. We recommend contacting the local school district to confirm school assignments for this home.

        A local agent can set up tours, give advice and negotiate with sellers.

        A local lender can help you make sure your offer is ready when you are.

        Browse local experts

        Similar homes