The Highland Homes 817 Plan offers an exceptional blend of luxury and functionality with 5 bedrooms, 5 full baths, and 2 half baths. Designed for modern living, this spacious home features an open-concept layout with a dramatic family room, gourmet kitchen with a large island, and a welcoming dining area. The private primary suite includes a spa-inspired bath with dual vanities, a soaking tub, separate shower, and a generous walk-in closet. Built with quality craftsmanship and energy-efficient features, this home delivers comfort, style, and versatility for today's lifestyle. Ask about Highland Homes warranty and the confidence of purchasing from a builder recognized with the People's Choice Award. Located in Fulbrook on Fulshear Creek master-planned community, residents enjoy outstanding amenities including resort-style recreation, scenic walking trails, parks, playgrounds, open green spaces, and convenient access to major highways, and highly acclaimed Lamar CISD schools.
New construction
$1,325,000
5310 Rose Ridge Dr, Fulshear, TX 77441
5beds
5,145sqft
:
Get pre-qualified$9,291/mo
Single Family Residence
Built in 2026
0.35 Acres Lot
$-- Zestimate®
$258/sqft
$100/mo HOA
What's special
Dramatic family roomWelcoming dining areaGenerous walk-in closetSoaking tubPrivate primary suiteOpen-concept layoutSeparate shower
- 4 days |
- 268 |
- 22 |
Zillow last checked:
Listing updated:
Listed by:
Dina Verteramo TREC #0523468 888-524-3182,
Highland Homes Realty
Source: HAR,MLS#: 2946852
Facts & features
Interior
Bedrooms & bathrooms
- Bedrooms: 5
- Bathrooms: 7
- Full bathrooms: 5
- 1/2 bathrooms: 2
Primary bedroom
- Level: First
- Area: 238
- Dimensions: 17.00 x 14.00
Bedroom
- Level: Second
- Area: 150
- Dimensions: 15 x 10
Bedroom
- Level: Second
- Area: 195
- Dimensions: 15.00 x 13.00
Bedroom
- Level: First
- Area: 195
- Dimensions: 15.00 x 13.00
Bedroom
- Level: Second
- Area: 150
- Dimensions: 15.00 x 10.00
Other
- Level: First
- Area: 154
- Dimensions: 14.00 x 11.00
Breakfast
- Level: First
- Area: 176
- Dimensions: 16.00 x 11.00
Breakfast
- Level: First
- Area: 176
- Dimensions: 16x11
Dining room
- Level: First
- Area: 3013
- Dimensions: 23.00 x 131.00
Other
- Level: Second
- Area: 150
- Dimensions: 15x10
Family room
- Level: First
- Area: 374
- Dimensions: 22.00 x 17.00
Game room
- Level: Second
- Area: 336
- Dimensions: 24x14
Kitchen
- Level: First
- Area: 255
- Dimensions: 17.00 x 15.00
Media room
- Level: First
- Area: 195
- Dimensions: 13.00 x 15.00
Primary bath
- Level: First
- Area: 170
- Dimensions: 17.00 x 10.00
Heating
- Electric
Cooling
- Electric
Appliances
- Included: Disposal, Microwave, Dishwasher
Interior area
- Total structure area: 5,145
- Total interior livable area: 5,145 sqft
Property
Parking
- Total spaces: 3
- Parking features: Attached
- Attached garage spaces: 3
Features
- Stories: 2
Lot
- Size: 0.35 Acres
- Features: Subdivided, 1/4 Up to 1/2 Acre
Details
- Parcel number: 3381110010110901
Construction
Type & style
- Home type: SingleFamily
- Architectural style: Contemporary
- Property subtype: Single Family Residence
Materials
- Brick
- Foundation: Slab
- Roof: Composition
Condition
- New construction: Yes
- Year built: 2026
Details
- Builder name: Highland Homes
Utilities & green energy
- Sewer: Public Sewer
- Water: Public
Community & HOA
Community
- Subdivision: Fulbrook On Fulshear Creek
HOA
- Has HOA: Yes
- Amenities included: Clubhouse, Fitness Center, Playground, Pool
- HOA fee: $1,200 annually
Location
- Region: Fulshear
Financial & listing details
- Price per square foot: $258/sqft
- Date on market: 8/6/2026
- Listing terms: Cash,Conventional,FHA,VA Loan
Estimated market value
Not available
Estimated sales range
Not available
Not available
Price history
| Date | Event | Price |
|---|---|---|
| 8/6/2026 | Listed for sale | $1,325,000$258/sqft |
Source:  HAR #2946852 Report a problem HAR #2946852 Report a problem | ||
Public tax history
Tax history is unavailable.
Monthly payment
Est. payment
Payment breakdown
Explore the cost of this home by adjusting the details. Changes won't be saved.Climate risks
Neighborhood: 77441
Nearby schools
GreatSchools rating
- 8/10Huggins Elementary SchoolGrades: PK-5Distance: 1 mi
- 8/10Dean Leaman Junior High SchoolGrades: 6-8Distance: 1.2 mi
- 7/10Fulshear High SchoolGrades: 9-12Distance: 0.9 mi
Schools provided by the listing agent
- Elementary: Huggins Elementary School
- Middle: Leaman Junior High School
- High: Fulshear High School
Source: HAR. This data may not be complete. We recommend contacting the local school district to confirm school assignments for this home.
- $879,0004 bd3 ba3.6k sqft30006 Spring Woods Ct, Fulshear, TX 77441Off Market
- $807,1005 bd4 ba4.3k sqft30003 Spring Woods Ct, Fulshear, TX 77441Off Market
- $951,5005 bd4 ba3.5k sqft8511 Blue Ridge Trl, Richmond, TX 77406Off Market
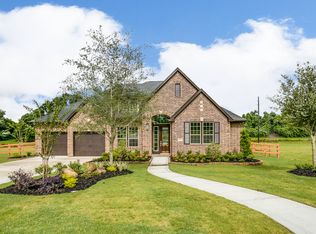
- $774,7008 bd6 ba3.5k sqft30003 Green Grove Ln, Fulshear, TX 77441Off Market
- $854,1004 bd3 ba3.5k sqft30007 Spring Woods Ct, Fulshear, TX 77441Off Market
- $923,4004 bd4 ba3.6k sqft8535 Blue Ridge Trl, Richmond, TX 77406Off Market
- $949,9904 bd6 ba3.7k sqft5402 Rose Ridge Dr, Fulshear, TX 77441Pending
- $718,6004 bd3 ba3.4k sqft5318 Spring Woods Dr, Fulshear, TX 77441Off Market
A local agent can set up tours, give advice and negotiate with sellers.
A local lender can help you make sure your offer is ready when you are.
Similar homes
- $1,295,0005 bd6 ba4.8k sqft29719 Egret View Ln, Fulshear, TX 77441For Sale
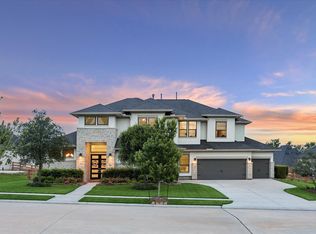 MLS ID #59672819, Jaclyn Gurunlian, Martha Turner Sotheby's International Realty. HAR
 - $1,199,0005 bd6 ba4.6k sqft28002 Indigo Ridge Dr, Fulshear, TX 77441For Sale
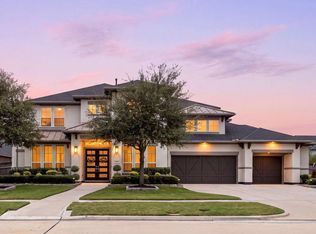 MLS ID #65745233, Florencia Cabeza, White Picket Realty LLC. HAR
 - $1,250,0005 bd6 ba5.2k sqft4715 Lake Crest Dr, Fulshear, TX 77441For Sale
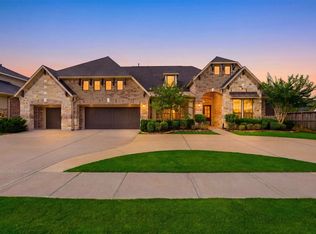 MLS ID #61844116, Elisa Gonzalez, eXp Realty LLC. HAR
 - $1,295,0005 bd6 ba5.1k sqft29402 Circle S Ranch Trl, Richmond, TX 77406For Sale
 MLS ID #30365931, Janelle Williams, RE/MAX Cinco Ranch. HAR
 - $1,400,0004 bd5 ba4.8k sqft29660 Fulshear Lake Trce, Richmond, TX 77406For SaleMLS ID #51336029, Cynthia Rivera, Corcoran Genesis. HAR
- $1,500,0005 bd5 ba5.7k sqft8526 Blue Ridge Trl, Richmond, TX 77406For SaleMLS ID #8874309, Matthew Rolf, Keller Williams Premier Realty. HAR
- $1,200,0004 bd4 ba4k sqft6531 Pool Hill Rd, Fulshear, TX 77441For SaleMLS ID #69905536, Jacob Dow, eXp Realty LLC. HAR
- $1,350,0005 bd5 ba4.3k sqft4103 Willowisp Ct, Weston Lakes, TX 77441For SaleMLS ID #35682626, Tricia Turner, Realty Of America, LLC. HAR
- $1,399,8885 bd5 ba5.8k sqft29535 Fulshear Lake Trce, Richmond, TX 77406For SaleMLS ID #17550220, Amra Koy, CB&A, Realtors. HAR
- $1,059,0005 bd6 ba5.1k sqft4822 Kendalia Cloud Ln, Fulshear, TX 77441For SaleMLS ID #27782870, Kristen Caskey, Third Coast Realty LLC. HAR
- $1,160,0004 bd5 ba4.1k sqft3422 Woodbine Dr, Weston Lakes, TX 77441PendingMLS ID #45687934, Taylor Jackson, Martha Turner Sotheby's International Realty. HAR
- $869,0005 bd4 ba4.8k sqft5303 Briarcliff Ln, Fulshear, TX 77441For SaleMLS ID #86754072, Pinky Pirani, Keller Williams Realty Southwest. HAR
- $699,0004 bd4 ba3.3k sqft30527 Watershed Way, Fulshear, TX 77441For SaleMLS ID #91674698, Isaac Shin, Compass RE Texas, LLC - Memorial. HAR
- $900,0004 bd4 ba4.5k sqft5810 Stern Springs Ln, Fulshear, TX 77441For SaleMLS ID #23194865, Jaclyn Gurunlian, Martha Turner Sotheby's International Realty. HAR
- $825,0004 bd4 ba4.5k sqft27715 Burnett Hills Ln, Fulshear, TX 77441For SaleMLS ID #29364583, Janelle Williams, RE/MAX Cinco Ranch. HAR
- $1,190,0004 bd5 ba4k sqft3211 Whispering Pecans Dr, Weston Lakes, TX 77441For SaleMLS ID #81137183, Melanie Airey, Berkshire Hathaway HomeServices Premier Properties. HAR
- $685,0005 bd4 ba3.3k sqft30902 Spanish Moss Xing, Fulshear, TX 77441For SaleMLS ID #27764964, Melissa Moody, Compass RE Texas, LLC - West Houston. HAR
- $1,249,0005 bd6 ba5.2k sqft4019 Paseo Royale Blvd, Richmond, TX 77406For SaleMLS ID #77435848, Marinko Plavljanic, NB Elite Realty. HAR
- $1,649,0004 bd5 ba5.5k sqft1826 Snow Goose Ln, Katy, TX 77493For SaleMLS ID #36962697, Kimberly Patel, Orchard Brokerage. HAR
- $1,500,0005 bd8 ba4.6k sqft32811 Fulshear Rose Ct, Brookshire, TX 77423New ConstructionMLS ID #12950948, Ronald Chamberlain, Coldwell Banker D'Ann Harper. HAR
