Welcome to 5310 Flanders Way... the house that has everything you need plus things you didn't know you needed yet!
As you walk into the home you'll find gorgeous refinished wood floors that are throughout the main floor, vaulted ceilings, custom window treatments on all windows, and upgraded metal balusters going up the stairs. Just inside there is a spacious closet for coats and shoes. The remodeled half bath on the main level is upgraded with a modern vanity and mirror, as well gorgeous floor tile and custom wallpaper. The kitchen has been completely updated with quartz countertops and new cabinets, under cabinet lighting, recessed lights, and a Bosch cooktop and microwave. The built-in side-door WiFi enabled GE oven is a bakers dream! Adjacent to the kitchen is a family room that serves as a cozy retreat, complete with a gas fireplace and custom built in shelves. Step outside onto the covered deck, where you can enjoy a beautifully landscaped backyard, 8x10 tool shed, and custom built playhouse. The 8x10 2 story kids playhouse is complete with a balcony, slide, and solar powered safe 12 volt lights. The spacious master bedroom upstairs has vaulted ceilings and hardwood floors. The master bathroom has a luxurious freestanding bathtub, arched vanity mirrors and brand new shower head. There are are 3 more large bedrooms and an updated bathroom with a shower and tub on the upper floor. The finished basement has an additional bedroom, a large bonus room, a wet bar, a full bathroom, and an incredible built in 4 person dry sauna with a Tylo heater.
Additional Highlights of this home: Level II EV Charger, New water heater (2025), whole house humidifier bypass, Class 4 Certified hail-resistant CertainTeed roof, Upgraded vinyl windows, Upgraded high air displacement / low noise bathroom fans, New radon mitigation system (2024), Custom designed paver fireplace patio with retaining wall and programmable lights, Programmable WiFi-enabled sprinkler system.
Sold for $715,000
Street View
Zillow last checked:
Listing updated:
Bought with:
Heather Reed, 100079039
RE/MAX Synergy
The Reed Estate Team
RE/MAX Synergy
Source: REcolorado as distributed by MLS GRID,MLS#: 1616697
Price history
| Date | Event | Price |
|---|---|---|
| 7/3/2025 | Sold | $715,000+2.3%$217/sqft |
Source:  REcolorado as distributed by MLS GRID #1616697 Report a problem REcolorado as distributed by MLS GRID #1616697 Report a problem | ||
| 6/16/2025 | Pending sale | $699,000$213/sqft |
Source: REcolorado as distributed by MLS GRID #1616697 Report a problem | ||
| 6/9/2025 | Price change | $699,000-3.6%$213/sqft |
Source: REcolorado as distributed by MLS GRID #1616697 Report a problem | ||
| 5/27/2025 | Price change | $725,000-2.7%$220/sqft |
Source: REcolorado as distributed by MLS GRID #1616697 Report a problem | ||
| 5/2/2025 | Listed for sale | $745,000+198%$227/sqft |
Source: REcolorado as distributed by MLS GRID #1616697 Report a problem | ||
| 10/13/2000 | Sold | $250,000+38.3%$76/sqft |
Source: Public Record Report a problem | ||
| 1/14/1997 | Sold | $180,830$55/sqft |
Source: Public Record Report a problem | ||
| 9/24/1996 | Sold | $180,830-2.2%$55/sqft |
Source: Public Record Report a problem | ||
| 6/17/1994 | Sold | $184,900$56/sqft |
Source: Public Record Report a problem | ||
Nearby homes
- $577,1003 bd4 ba2.9k sqft5316 S Flanders Way, Centennial, CO 80015Off Market
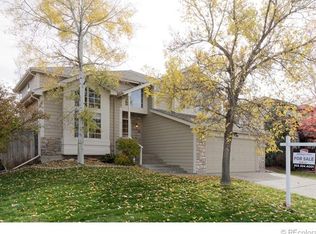
- $592,0003 bd4 ba2k sqft5306 S Flanders Way, Centennial, CO 80015Off Market
- $580,1003 bd3 ba3.5k sqft5320 S Flanders Way, Centennial, CO 80015Off Market
- $585,4004 bd3 ba2.4k sqft5329 S Flanders Way, Centennial, CO 80015Off Market
Get a cash offer in 3 minutes
Find out how much your home could sell for in as little as 3 minutes with a no-obligation cash offer.
Estimated market value
$683,300
