Designed by the renowned architectural firm of Palmer & Lambdin, this attractive stone residence occupies a beautifully landscaped double corner lot in the heart of Homeland, offering exceptional space and timeless architectural character. People in the neighborhood refer to this property as “The Forsythia House” because of the colorful blooms in the spring. The thoughtfully designed interior features a unique multi-level floor plan that creates both visual interest and functional living spaces. The upper levels offer four bedrooms, three full baths, and a private office, providing flexibility for today’s lifestyle needs. The main living areas include a remodeled kitchen with an island, custom cabinetry that was designed and built by Amish craftsmen, a fiveburner Thermador cooktop, double ovens and plenty of additional storage and prep space. In addition, there is a spacious dining room ideal for entertaining as well as an impressive 24 foot living room highlighted by a wood-burning fireplace. A bright sunroom with a wet bar and adjacent powder room extends the living space and provides the perfect setting for gatherings. The lower level features a comfortable clubroom, an additional half bath, and a dedicated laundry room. Outdoor entertaining is effortless on the two-tiered stone patio, complete with two awnings and overlooking a picturesque, park-like landscape. With energy efficiency increasingly important, the seller thoughtfully enhanced the home’s existing hot water radiator system by creating eight separate heating zones, allowing for greater comfort and control throughout the residence. Additional amenities include an attached one-car garage with interior access and a highly desirable location within walking distance of several area schools and the six decorative Homeland lakes. A rare opportunity to own an architecturally significant Homeland home that seamlessly blends historic character, thoughtful updates, and exceptional outdoor living. Please contact the listing agent for information regarding the National Architectural Trust Residential Conservation Easement associated with this property.
Sold for $1,250,000
$1,250,000
5310 Saint Albans Way, Baltimore, MD 21212
4beds
3,562sqft
Single Family Residence
Built in 1932
0.44 Acres Lot
$1,249,700 Zestimate®
$351/sqft
$5,362 Estimated rent
Home value
$1,249,700
$1.09M - $1.44M
$5,362/mo
Zestimate® history
Owner options
List your home for rent
$5,362/mo
Rent Zestimate®
Find your next renter with Zillow Rental Manager. Plus, with online applications, you can quickly screen prospective tenants – for free.
$5,362/mo
Rent Zestimate®
Refinance and save
$7,221/mo
Est. payment
Refinancing to a lower rate could help reduce your monthly payments and save thousands over the life of the loan.
$7,221/mo
Est. payment
Explore your selling options
Work with a Zillow partner agent
Leverage their expertise and Zillow's premium Showcase listings to get your home seen by more buyers.
Get startedList with your own agent
Get your home in front of millions of buyers by listing it on Zillow.
Learn how to do itSell it yourself
Take full control of how buyers see your home on Zillow by listing For Sale by Owner (FSBO).
List your homeWhat's special
Wood-burning fireplacePrivate officePicturesque park-like landscapeTwo awningsTwo-tiered stone patioComfortable clubroomDouble ovens
Zillow last checked:
Listing updated:
Listed by:
Brandon Gaines 410-804-9600,
Berkshire Hathaway HomeServices Homesale Realty
Bought with:
Christine Kogok, 607722
Keller Williams Realty Centre
Source: Bright MLS,MLS#: MDBA2217720
Facts & features
Interior
Bedrooms & bathrooms
- Bedrooms: 4
- Bathrooms: 5
- Full bathrooms: 3
- 1/2 bathrooms: 2
- Main level bathrooms: 1
Rooms
- Room types: Living Room, Dining Room, Primary Bedroom, Bedroom 2, Bedroom 3, Bedroom 4, Kitchen, Foyer, Sun/Florida Room, Laundry, Office, Recreation Room, Utility Room, Primary Bathroom
Primary bedroom
- Level: Upper
- Area: 255 Square Feet
- Dimensions: 15 X 17
Bedroom 2
- Level: Upper
- Area: 154 Square Feet
- Dimensions: 11 X 14
Bedroom 3
- Level: Upper
- Area: 210 Square Feet
- Dimensions: 14 X 15
Bedroom 4
- Level: Upper
- Area: 144 Square Feet
- Dimensions: 12 X 12
Primary bathroom
- Level: Upper
Dining room
- Level: Main
- Area: 238 Square Feet
- Dimensions: 14 X 17
Foyer
- Features: Flooring - HardWood
- Level: Main
- Area: 72 Square Feet
- Dimensions: 8 X 9
Kitchen
- Level: Main
- Area: 224 Square Feet
- Dimensions: 14 X 16
Laundry
- Level: Lower
- Area: 80 Square Feet
- Dimensions: 8 X 10
Living room
- Features: Flooring - HardWood, Fireplace - Gas
- Level: Main
- Area: 390 Square Feet
- Dimensions: 15 X 26
Office
- Level: Upper
- Area: 135 Square Feet
- Dimensions: 9 X 15
Office
- Level: Upper
Recreation room
- Features: Flooring - Carpet
- Level: Lower
- Area: 300 Square Feet
- Dimensions: 12 X 25
Other
- Level: Main
- Area: 144 Square Feet
- Dimensions: 9 X 16
Utility room
- Level: Lower
- Area: 624 Square Feet
- Dimensions: 24 X 26
Heating
- Radiator, Natural Gas
Cooling
- Ceiling Fan(s), Central Air, Zoned, Electric
Appliances
- Included: Dishwasher, Disposal, Dryer, Ice Maker, Microwave, Oven/Range - Electric, Refrigerator, Washer, Cooktop, Double Oven, Down Draft, Extra Refrigerator/Freezer, Self Cleaning Oven, Gas Water Heater
- Laundry: Lower Level, Laundry Room
Features
- Built-in Features, Primary Bath(s), Bar, Floor Plan - Traditional, Attic, Ceiling Fan(s), Formal/Separate Dining Room, Kitchen Island, Upgraded Countertops, Plaster Walls
- Flooring: Hardwood, Carpet, Ceramic Tile, Wood
- Doors: French Doors, Six Panel, Storm Door(s)
- Windows: Casement, Storm Window(s), Wood Frames, Window Treatments
- Basement: Partially Finished,Heated
- Number of fireplaces: 1
- Fireplace features: Mantel(s)
Interior area
- Total structure area: 4,585
- Total interior livable area: 3,562 sqft
- Finished area above ground: 3,262
- Finished area below ground: 300
Property
Parking
- Total spaces: 2
- Parking features: Garage Door Opener, Off Street, On Street, Attached
- Attached garage spaces: 1
- Has uncovered spaces: Yes
Accessibility
- Accessibility features: None
Features
- Levels: Five
- Stories: 5
- Patio & porch: Patio, Terrace
- Exterior features: Extensive Hardscape, Sidewalks, Play Area
- Pool features: None
Lot
- Size: 0.44 Acres
- Features: Landscaped, Corner Lot, Open Lot
Details
- Additional structures: Above Grade, Below Grade
- Has additional parcels: Yes
- Parcel number: 0327674999 003
- Zoning: RESIDENTIAL
- Special conditions: Standard
Construction
Type & style
- Home type: SingleFamily
- Architectural style: Colonial
- Property subtype: Single Family Residence
Materials
- Stone
- Foundation: Stone
- Roof: Slate
Condition
- Excellent
- New construction: No
- Year built: 1932
Details
- Builder name: PALMER LAMDIN ARCHITECTS
Utilities & green energy
- Sewer: Public Sewer
- Water: Public
- Utilities for property: Cable
Community & HOA
Community
- Security: Electric Alarm
- Subdivision: Greater Homeland Historic District
HOA
- Has HOA: Yes
- HOA fee: $416 annually
- HOA name: HOMELAND ASSOCIATION
Location
- Region: Baltimore
- Municipality: Baltimore City
Financial & listing details
- Price per square foot: $351/sqft
- Tax assessed value: $689,600
- Annual tax amount: $18,450
- Date on market: 6/12/2026
- Listing agreement: Exclusive Right To Sell
- Ownership: Fee Simple
Price history
| Date | Event | Price |
|---|---|---|
| 7/7/2026 | Sold | $1,250,000+25.6%$351/sqft |
Source:  Bright MLS #MDBA2217720 Report a problem Bright MLS #MDBA2217720 Report a problem | ||
| 6/13/2026 | Pending sale | $995,000$279/sqft |
Source: Bright MLS #MDBA2217720 Report a problem | ||
| 6/12/2026 | Listed for sale | $995,000+17.3%$279/sqft |
Source: Bright MLS #MDBA2217720 Report a problem | ||
| 9/7/2006 | Sold | $848,000+2.2%$238/sqft |
Source: Public Record Report a problem | ||
| 1/31/2006 | Sold | $830,000+130.6%$233/sqft |
Source: Public Record Report a problem | ||
| 2/7/1996 | Sold | $360,000$101/sqft |
Source: Public Record Report a problem | ||
Public tax history
| Year | Property taxes | Tax assessment |
|---|---|---|
| 2025 | $16,116 +1% | $682,900 +1% |
| 2024 | $15,958 +4.8% | $676,200 +4.8% |
| 2023 | $15,232 +5% | $645,433 -4.5% |
| 2022 | $14,506 +5.3% | $676,200 +15.8% |
| 2021 | $13,780 +1% | $583,900 +1% |
| 2020 | $13,642 +1% | $578,067 -1% |
| 2019 | $13,505 +1% | $583,900 +3.1% |
| 2018 | $13,367 | $566,400 |
| 2017 | $13,367 -4% | $566,400 |
| 2016 | $13,920 | $566,400 -6.5% |
| 2015 | $13,920 | $606,000 |
| 2014 | $13,920 | $606,000 |
| 2013 | -- | $606,000 -7.7% |
| 2012 | -- | $656,600 |
| 2011 | -- | $656,600 |
| 2010 | -- | $656,600 -6.3% |
| 2009 | -- | $700,660 +16.8% |
| 2008 | -- | $600,046 +20.1% |
| 2007 | -- | $499,433 +25.2% |
| 2006 | -- | $398,820 +5.7% |
| 2005 | -- | $377,470 +3% |
| 2004 | -- | $366,620 +9.5% |
| 2003 | -- | $334,770 |
| 2002 | -- | $334,770 |
| 2001 | -- | $334,770 |
Find assessor info on the county website
Neighborhood: Homeland
Nearby homes
- $833,1003 bd4 ba2k sqft5312 Saint Albans Way, Baltimore, MD 21212Off Market
- $1,193,500-- bd3 ba2.4k sqft120 Saint Dunstans Rd, Baltimore, MD 21212Off Market
- $992,300-- bd4 ba3.8k sqft121 Taplow Rd, Baltimore, MD 21212Off Market
- $1,206,0004 bd5 ba4.8k sqft119 Taplow Rd, Baltimore, MD 21212Sold
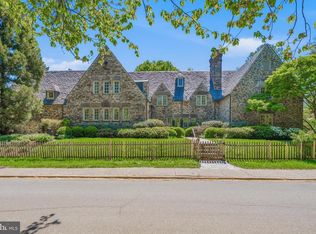
- $821,0003 bd3 ba2.3k sqft5311 Saint Albans Way, Baltimore, MD 21212Off Market
- $1,234,4005 bd6 ba3.4k sqft5306 Saint Albans Way, Baltimore, MD 21212Off Market
- $990,8004 bd4 ba3.1k sqft5313 Saint Albans Way, Baltimore, MD 21212Off Market
- $829,500-- bd3 ba2.8k sqft5309 Saint Albans Way, Baltimore, MD 21212Off Market
Nearby schools
GreatSchools rating
- 7/10Roland Park Elementary/Middle SchoolGrades: PK-8Distance: 0.8 mi
- 10/10Baltimore Polytechnic InstituteGrades: 9-12Distance: 1.6 mi
- 6/10Western High SchoolGrades: 9-12Distance: 1.6 mi
Schools provided by the listing agent
- Elementary: Roland Park Elementary-middle School
- District: Baltimore City Public Schools
Source: Bright MLS. This data may not be complete. We recommend contacting the local school district to confirm school assignments for this home.
Get a cash offer in 3 minutes
Find out how much your home could sell for in as little as 3 minutes with a no-obligation cash offer.
Estimated market value
$1,249,700
Get a cash offer in 3 minutes
Find out how much your home could sell for in as little as 3 minutes with a no-obligation cash offer.
Estimated market value
$1,249,700
- Maryland
- Baltimore City
- Baltimore
- 21212
- Homeland
- 5310 Saint Albans Way
